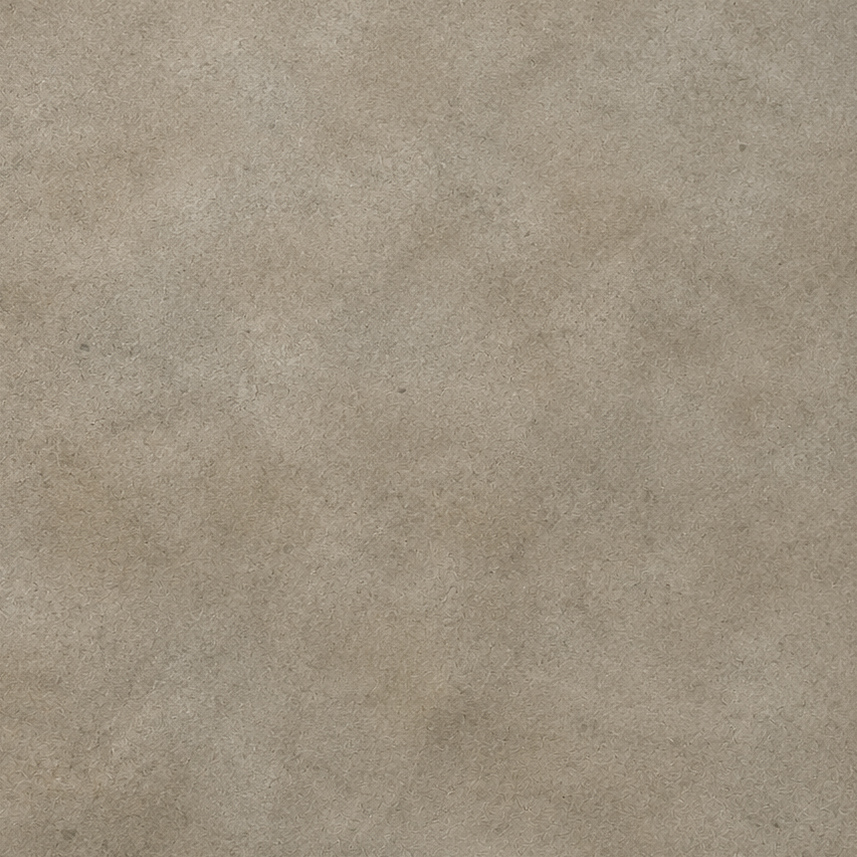
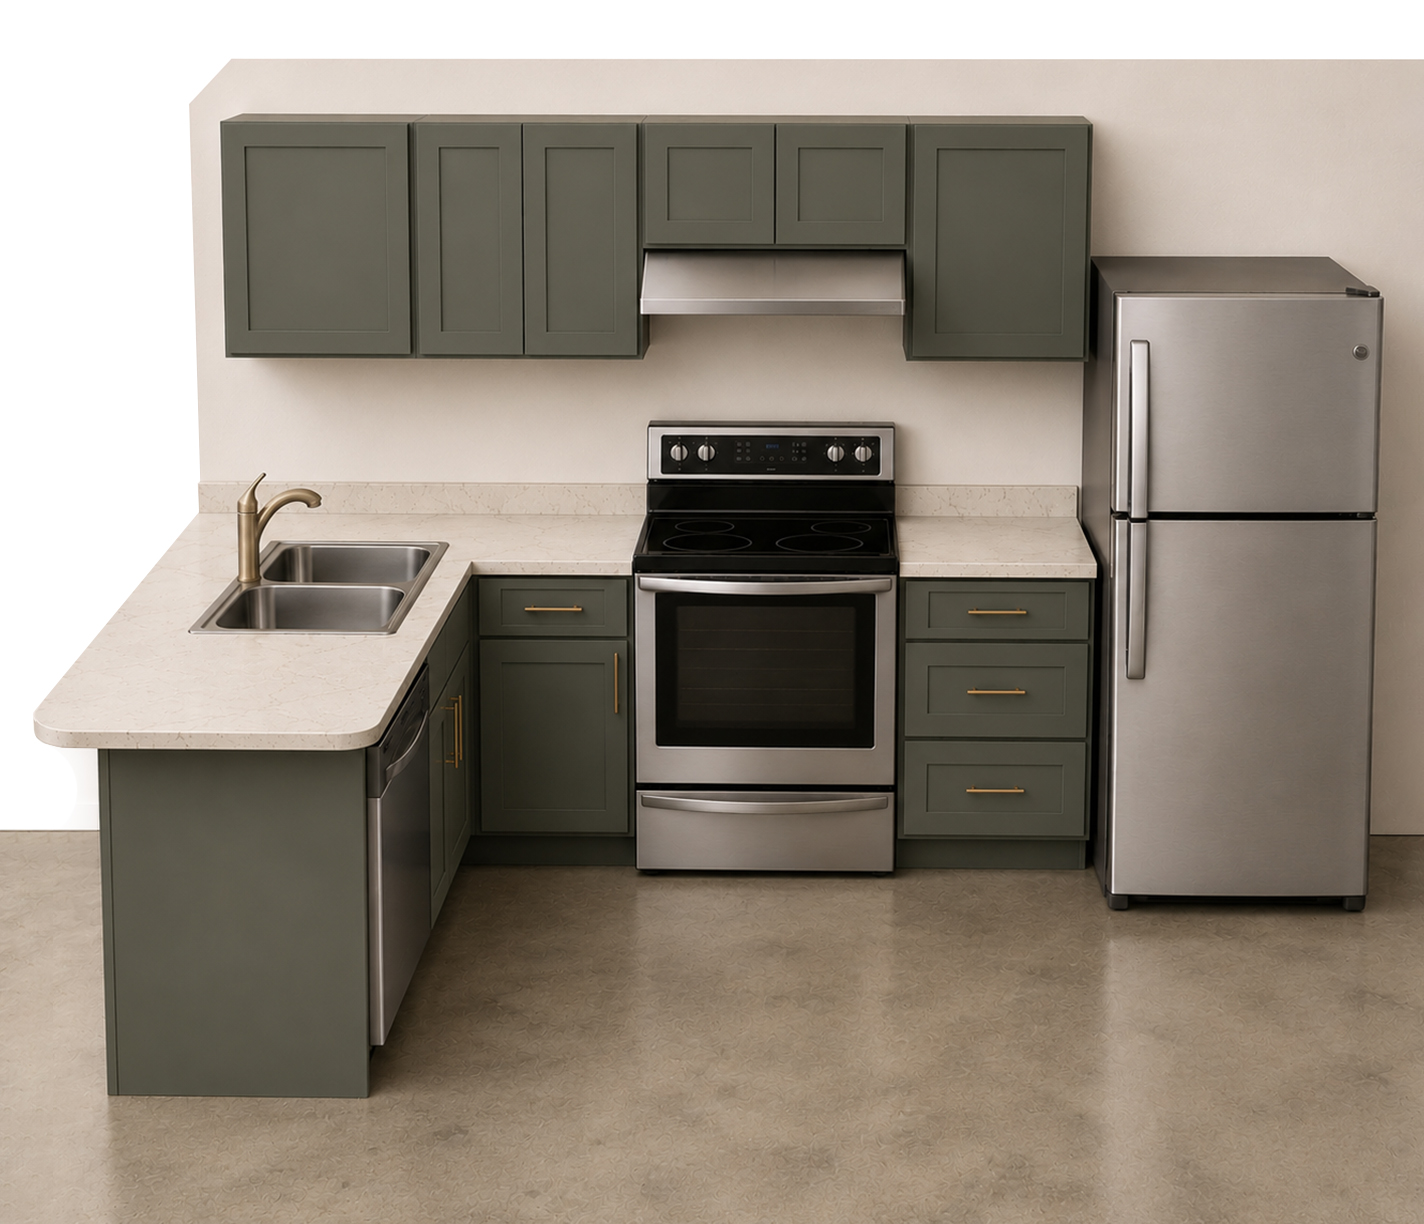
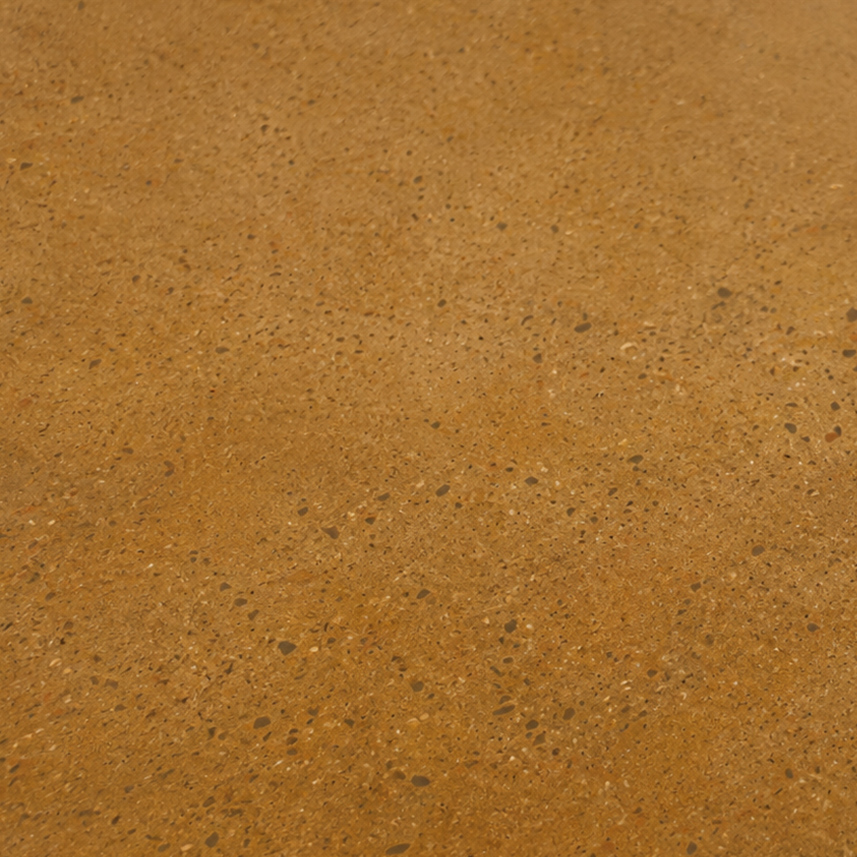
Flooring | Polished/sealed concrete | Finished structural concrete slab. Typical level polish and seal with grey-beige weathered color. Low-satin finish. Continuous flooring throughout. |
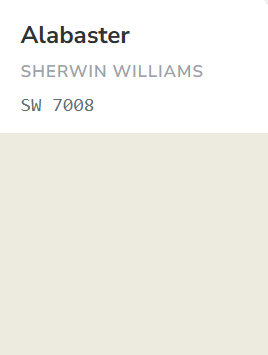
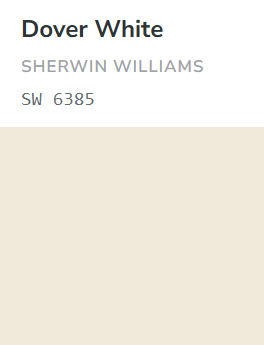
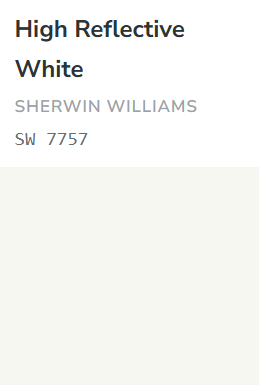
Walls | Warm soft white, eggshell | Painted drywall throughout interior partition walls. |

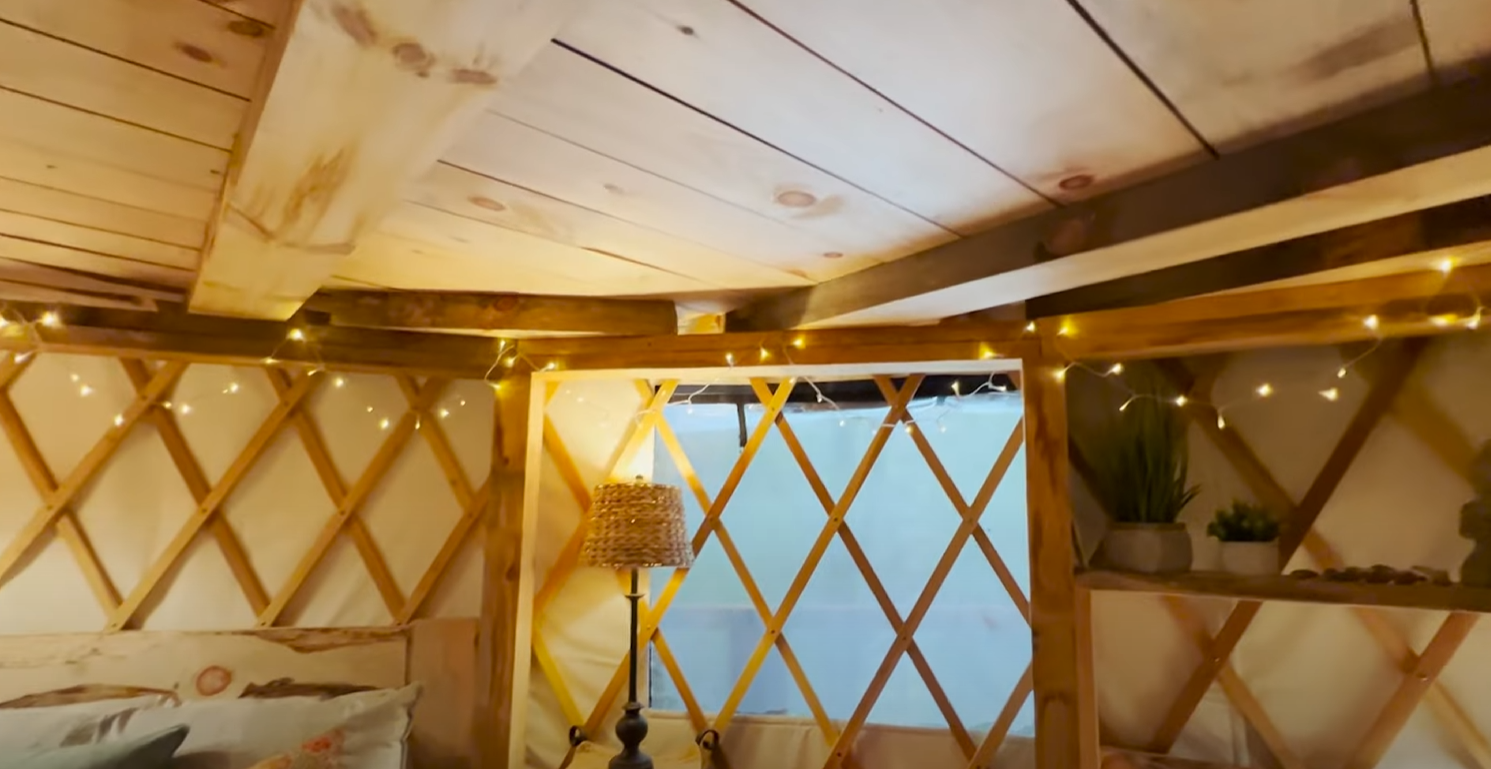
Ceiling / Frame / Exterior Doors | Yurt wood, Douglas fir | Exposed yurt rafters and dome, wood lattice, and framing. Install as supplied. No additional finishes. |
Interior Doors | Light Wood or Paint | Stock knotty pine doors for living spaces and bedrooms. Paint-grade doors for bathroom, utility, storage, and mechanical room doors. |
Door Hardware | Dark bronze doorknobs | Standard door knob hardware |
Trim/Baseboard | Paint grade | Stock paint-grade baseboard trim to match wall color. |

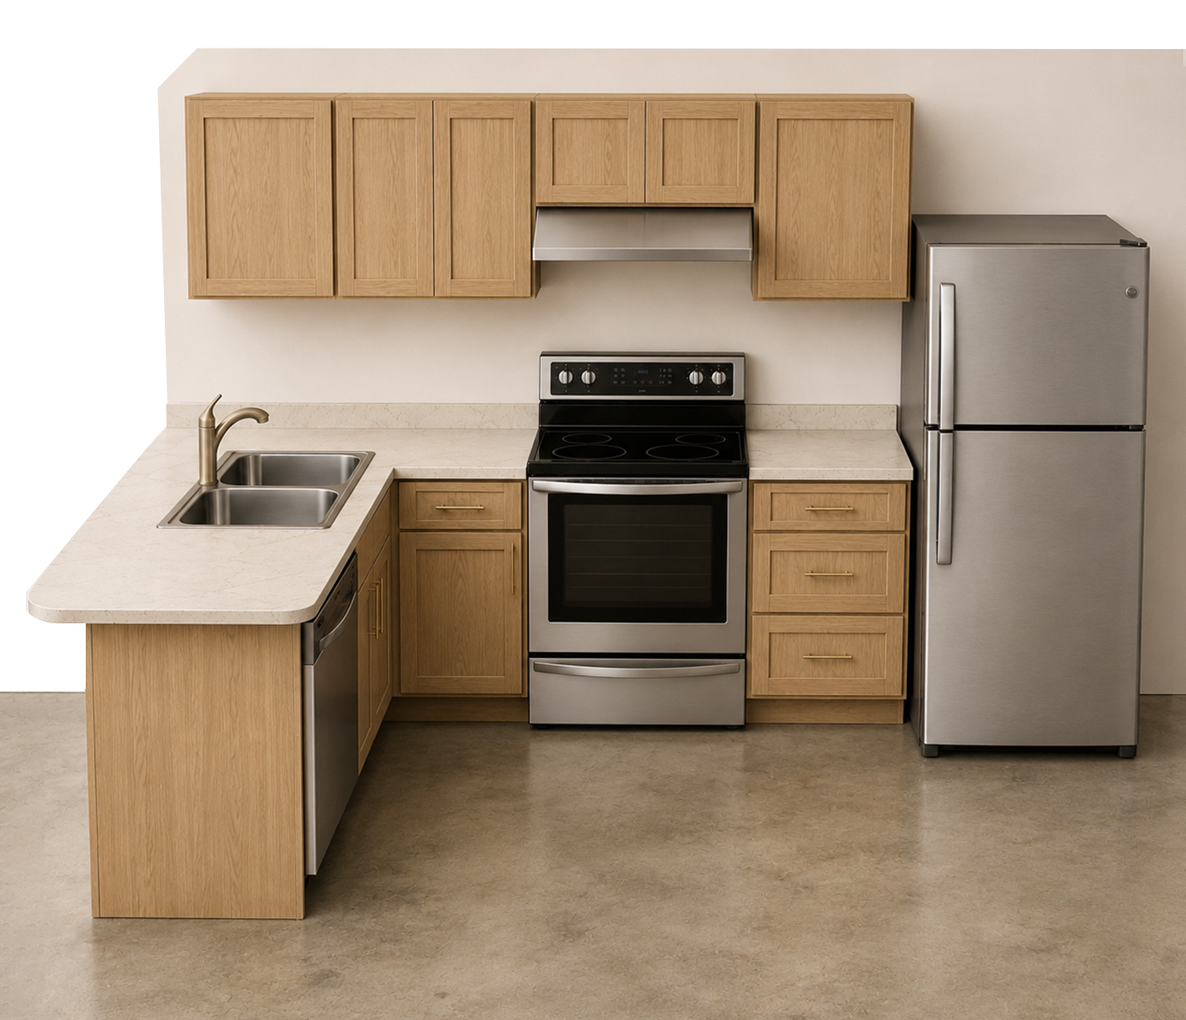
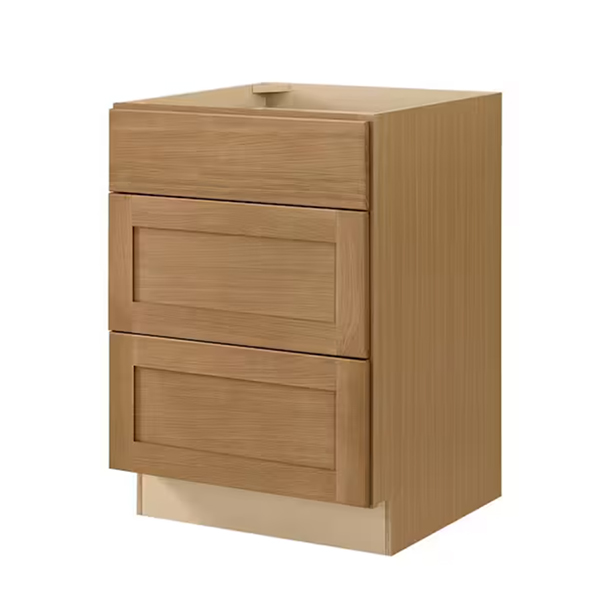
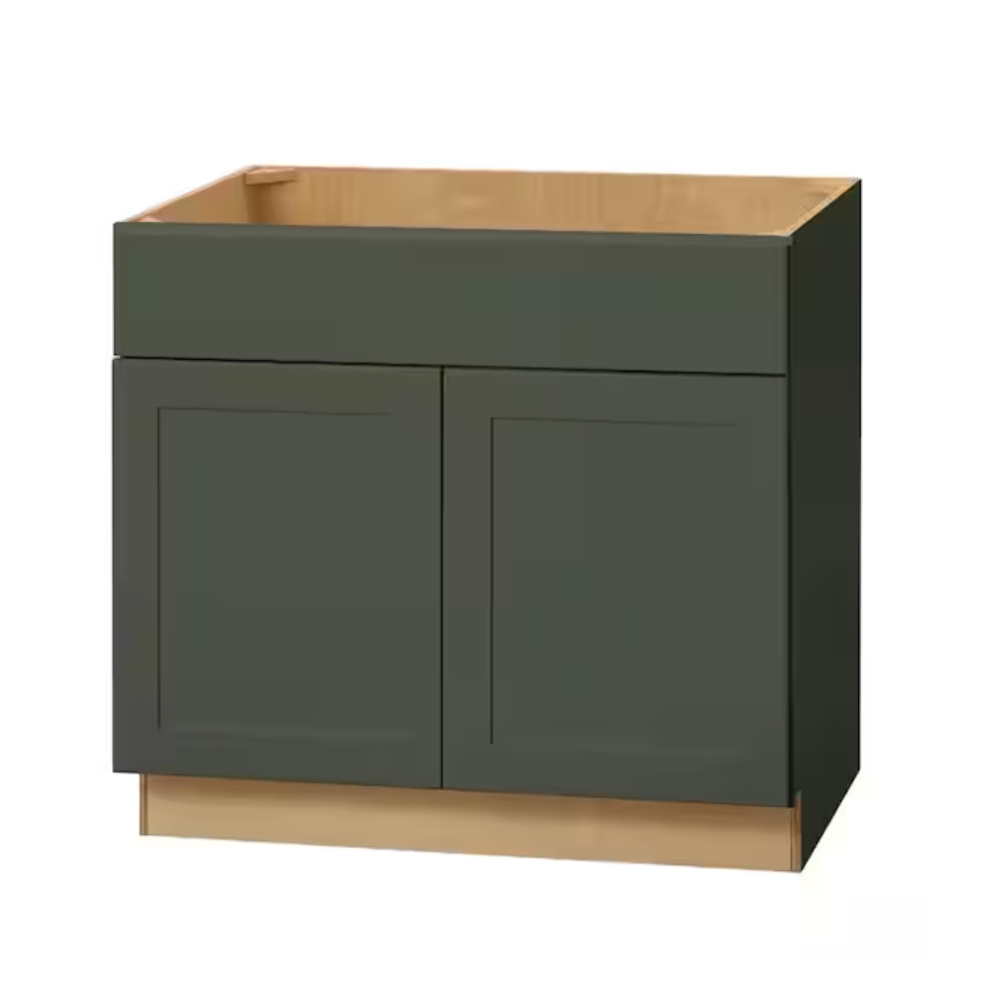
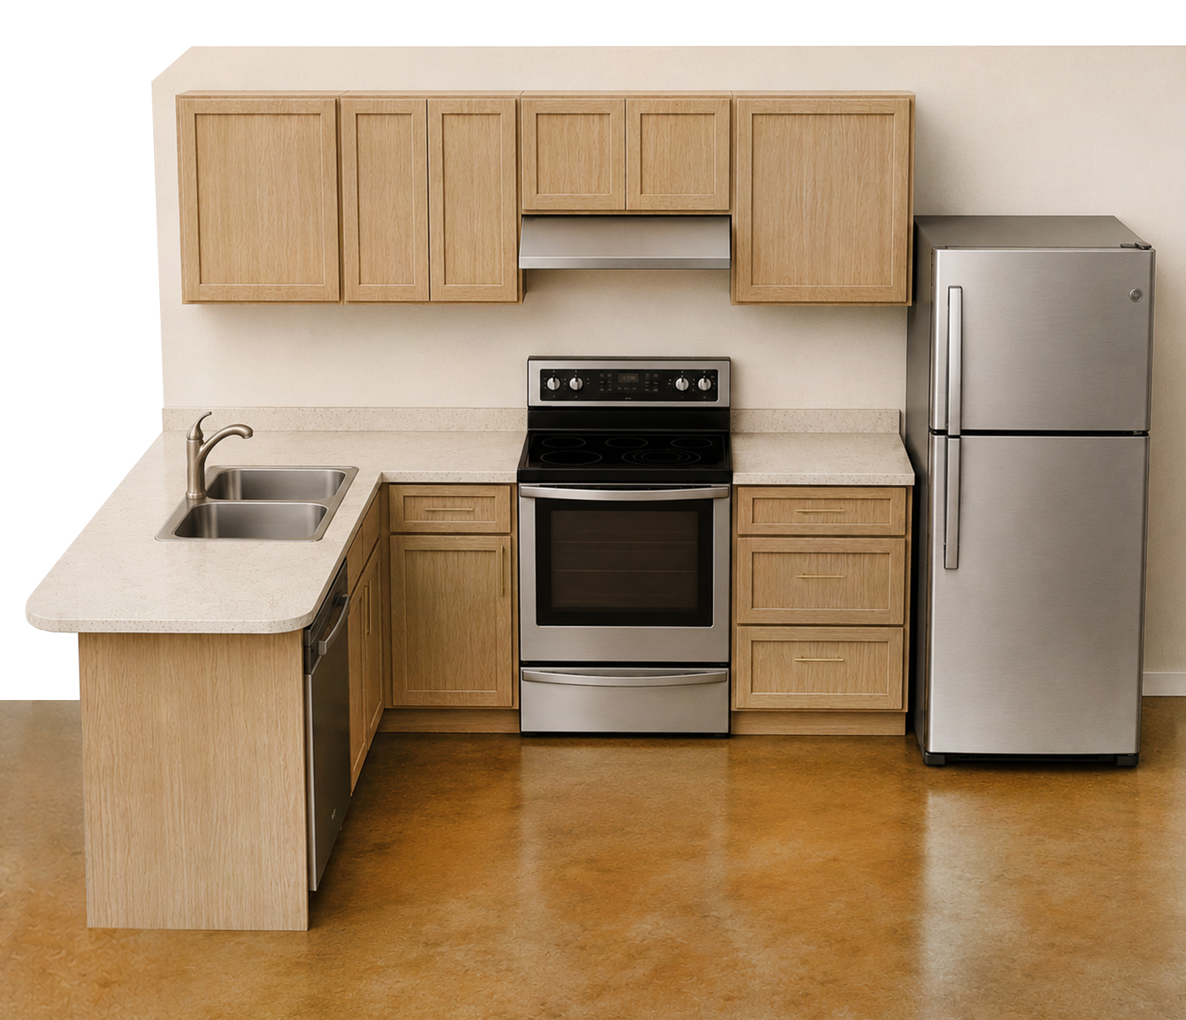
Kitchen Cabinetry | Shaker Cabinets | Mid-range stock shaker cabinetry. Hampton Bay Avalon Series. |
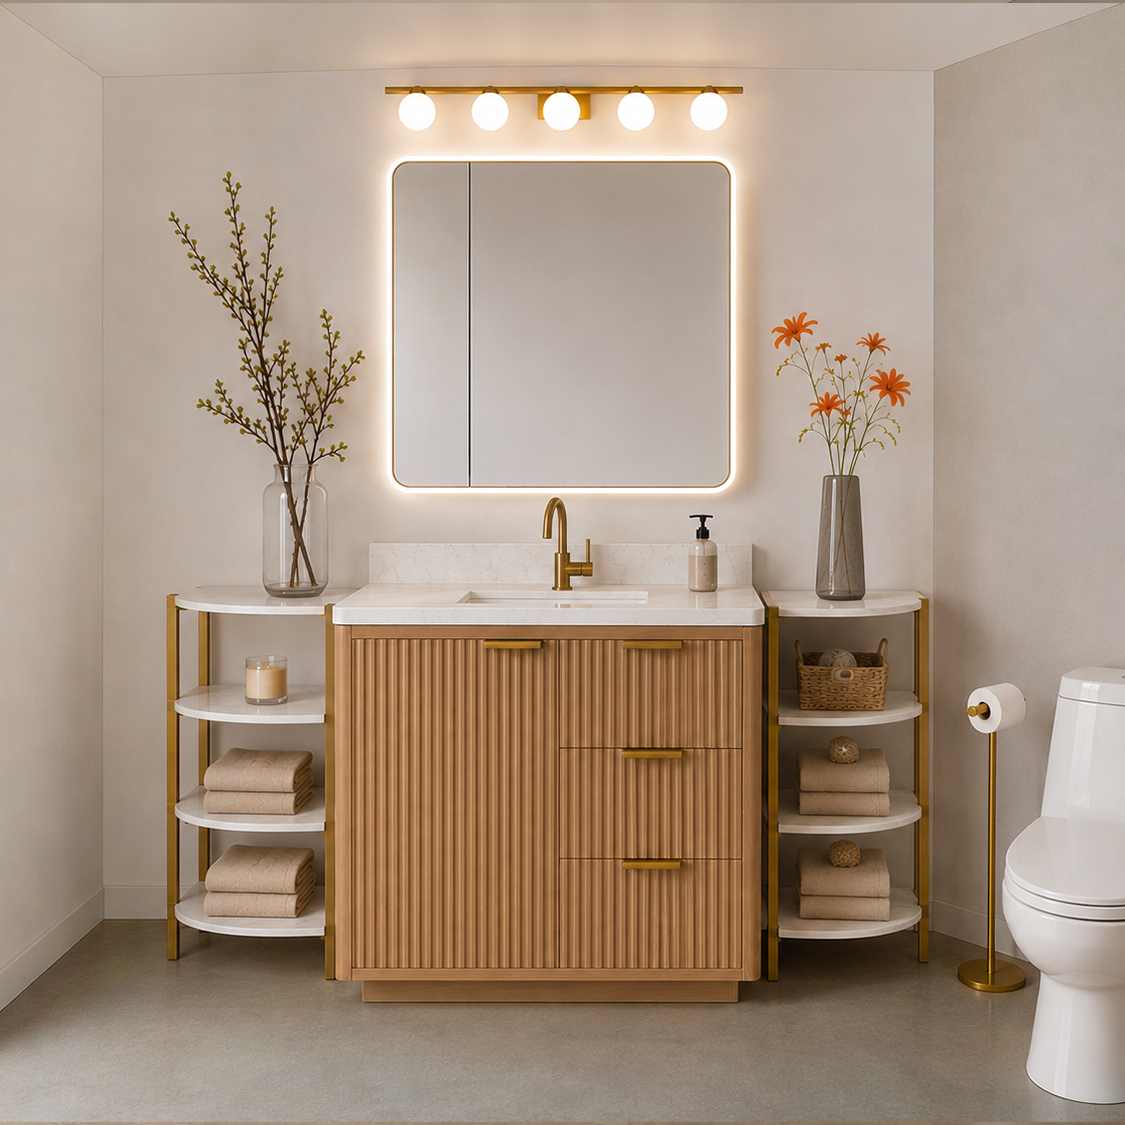
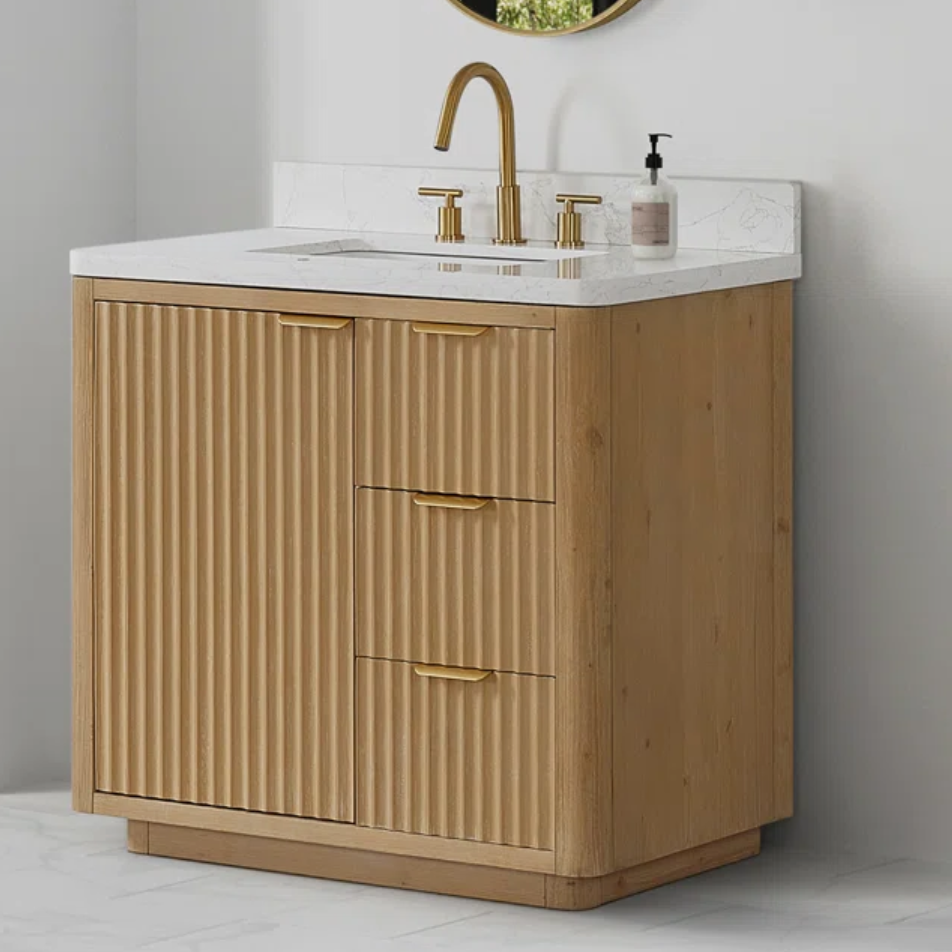
Cabinet Hardware | None | Integrated finger-pull/none, or brass/gold color cabinet pulls tbd. |
Countertops | Warm cream quartz | Mid-range counter material, ‘quartz look’ with subtle movement and minimal veining. Durable, low maintenance. |
Backsplash | None | Owner-installed after occupancy. |
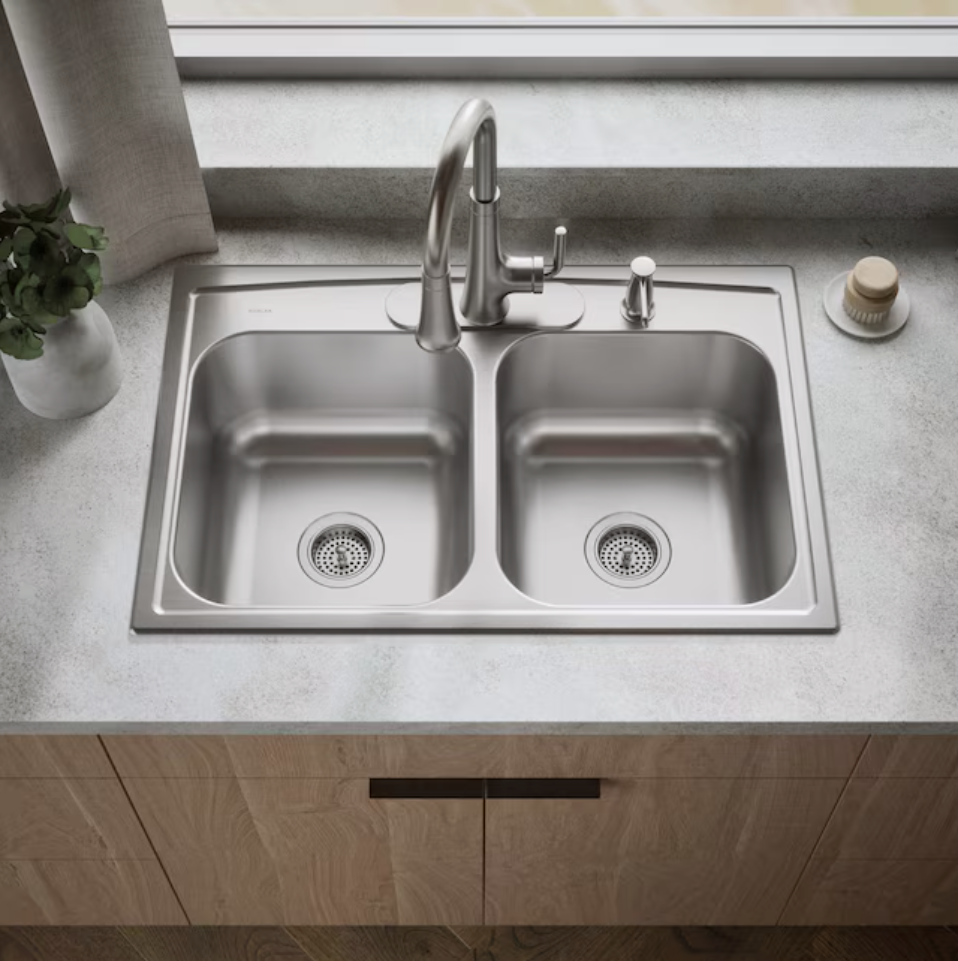
Kitchen Sink | Stainless | 18-gauge double-basin stainless sink. Undermount. Kohler Toccata. |
Kitchen Faucet | Stainless | Single-handle faucet. |
Kitchen Appliances | Fingerprint-resistant stainless steel | Mid-range stock appliance package with stainless/black finish. |
Range Hood | Stainless steel | Vent hood with lighting. No exterior venting required. |
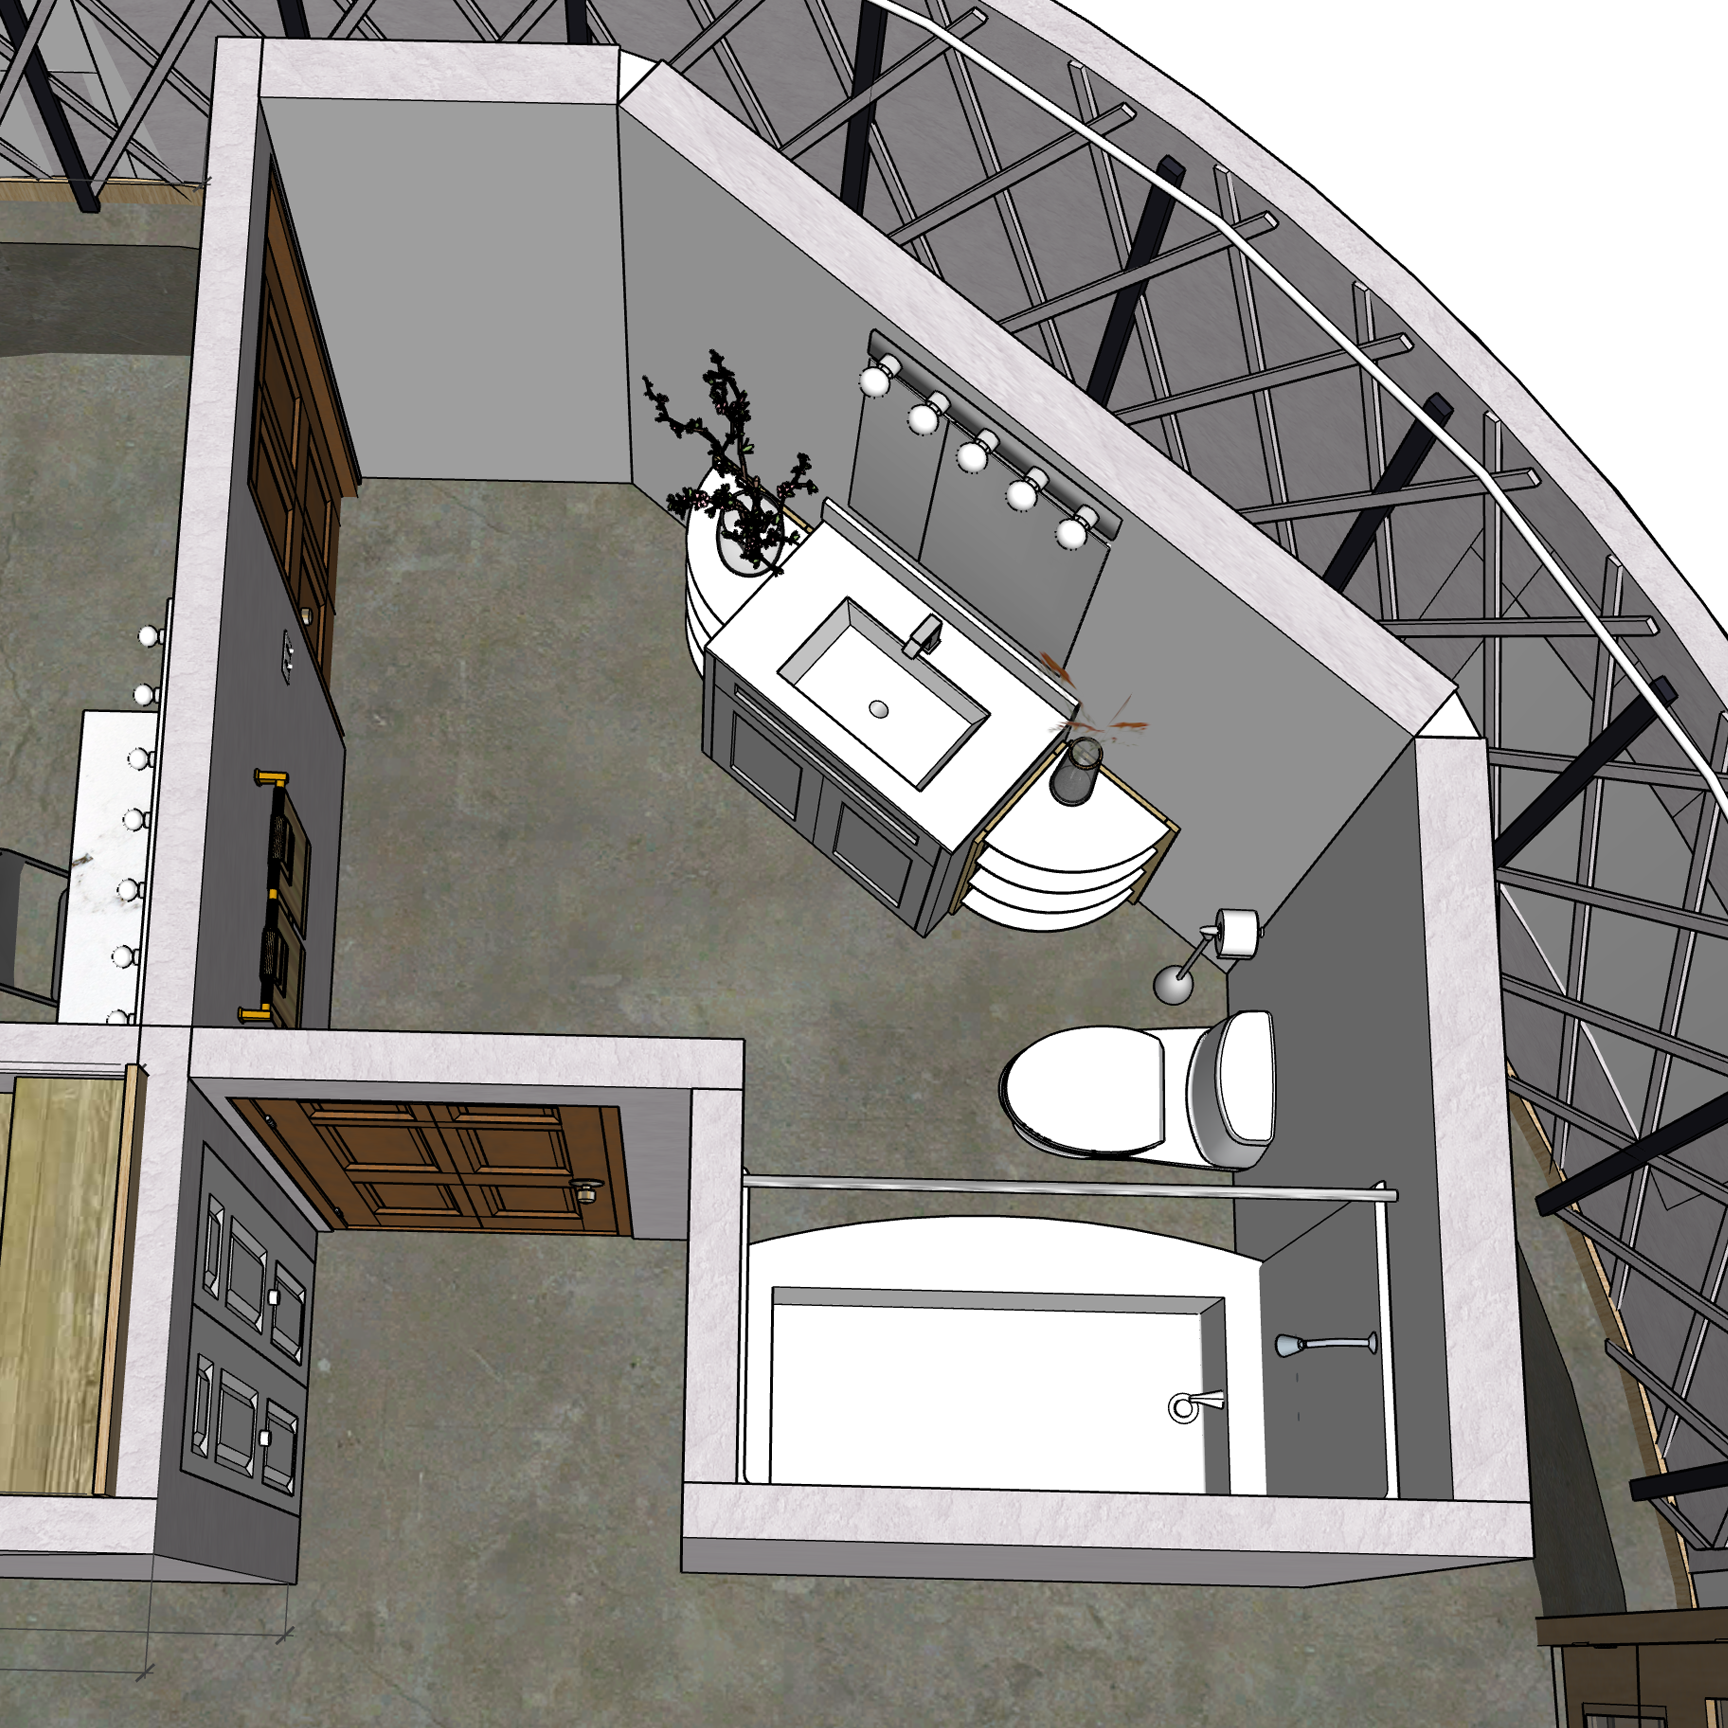
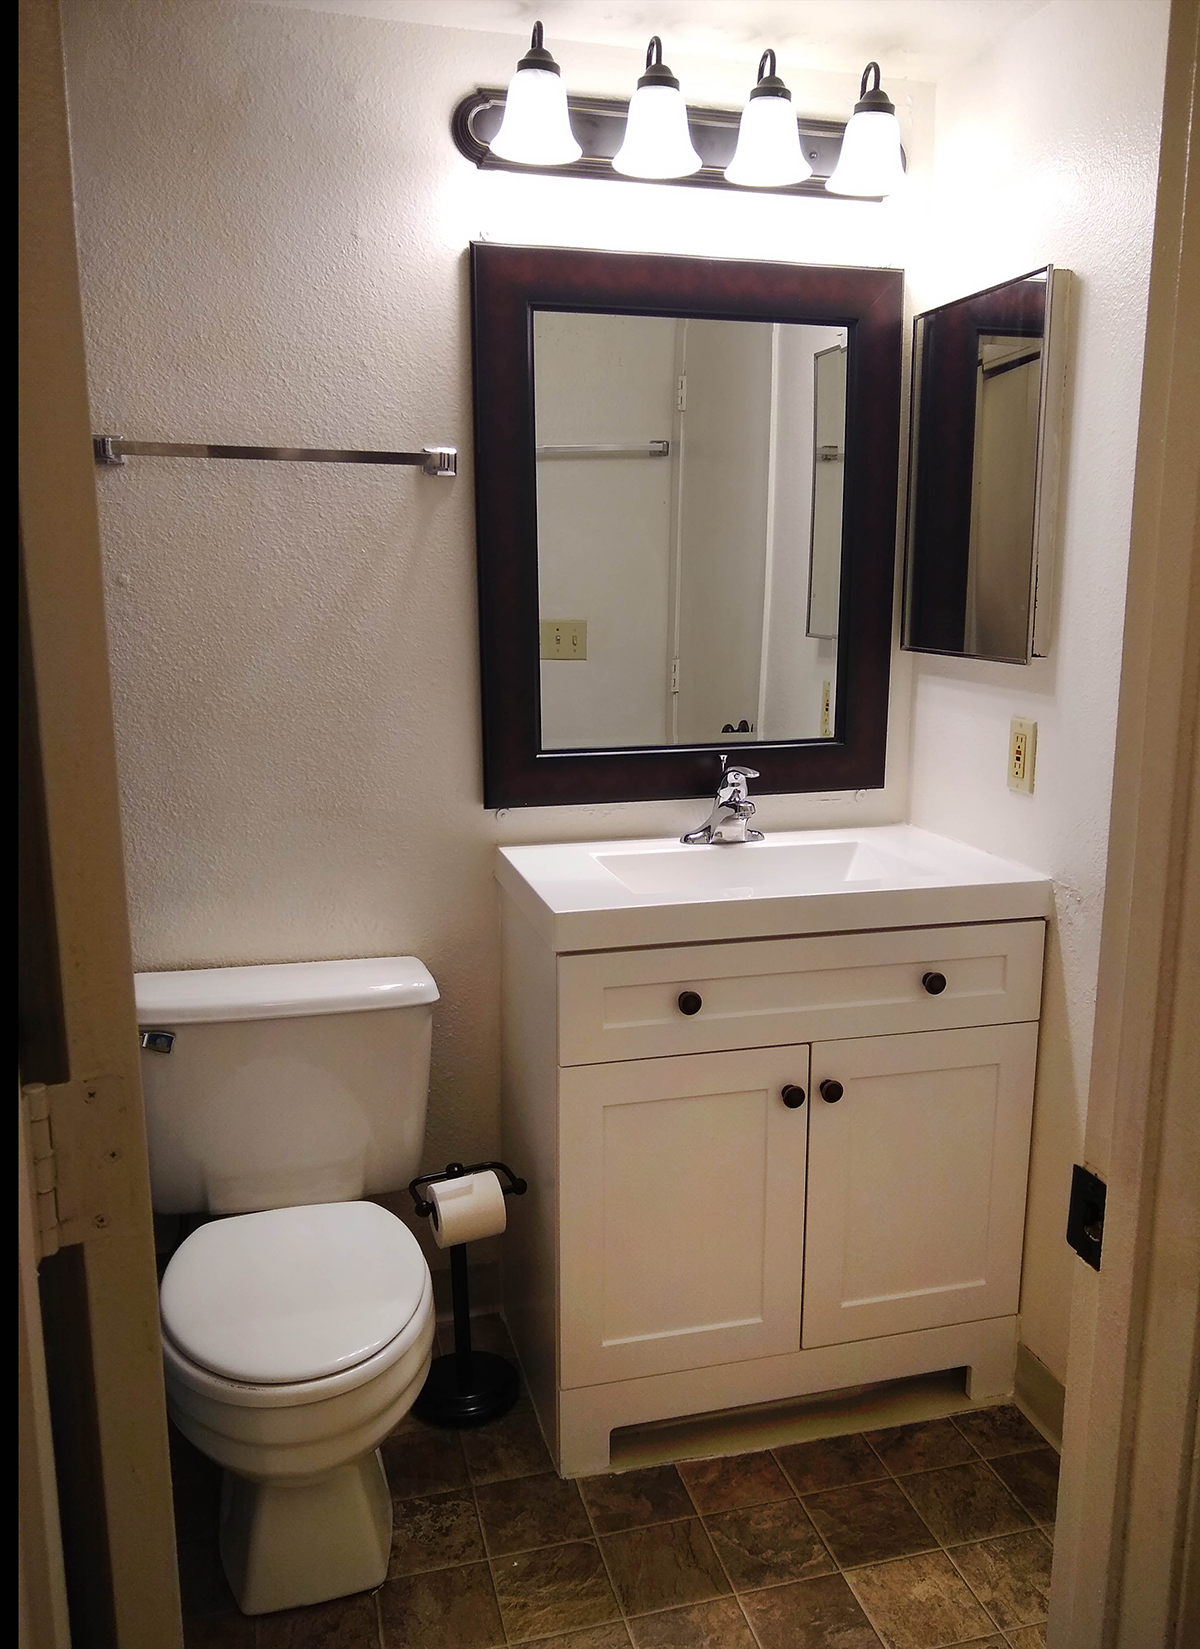
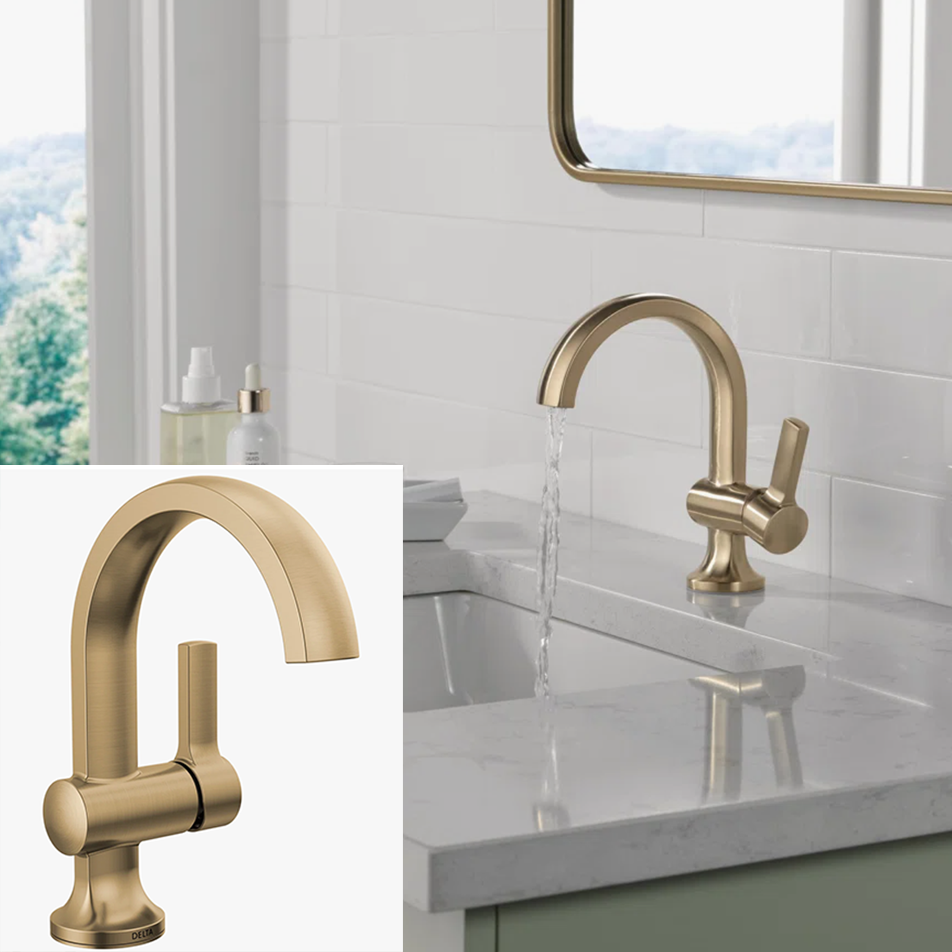
Bathroom Fixtures | Brushed nickel/gold | Standard residential fixtures. Selected vanity and possible lighted mirror above the sink. |
Lighting Fixtures | Warm contemporary | Simple fixtures. |
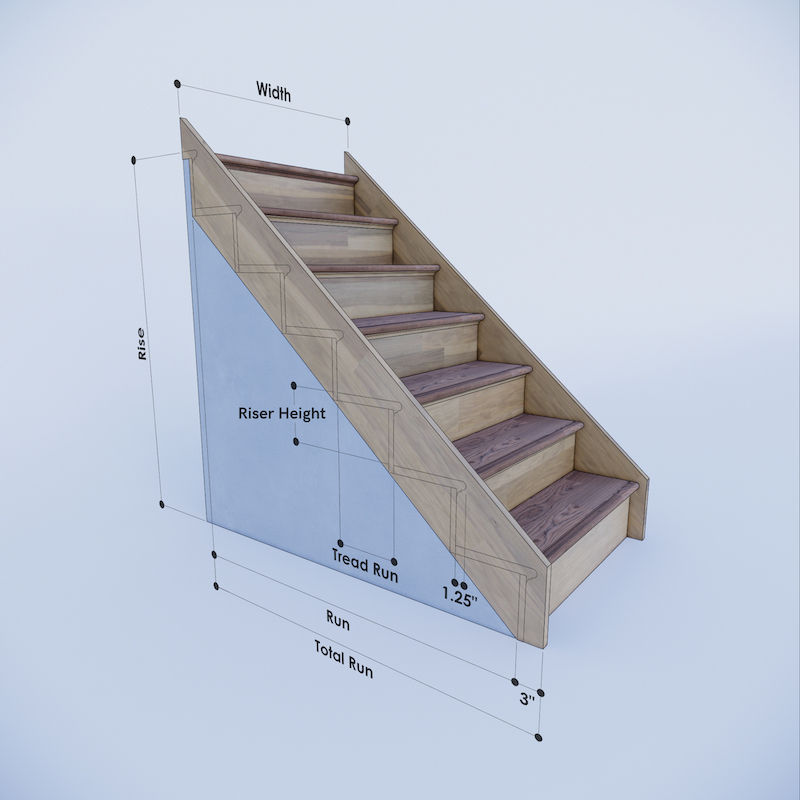
Stair Handrail | Wood | Code-compliant simple wood handrail. Decorative owner-built railing planned as a future upgrade. |