Project Journey

Chapters

Land





April 2024 - Property Purchased

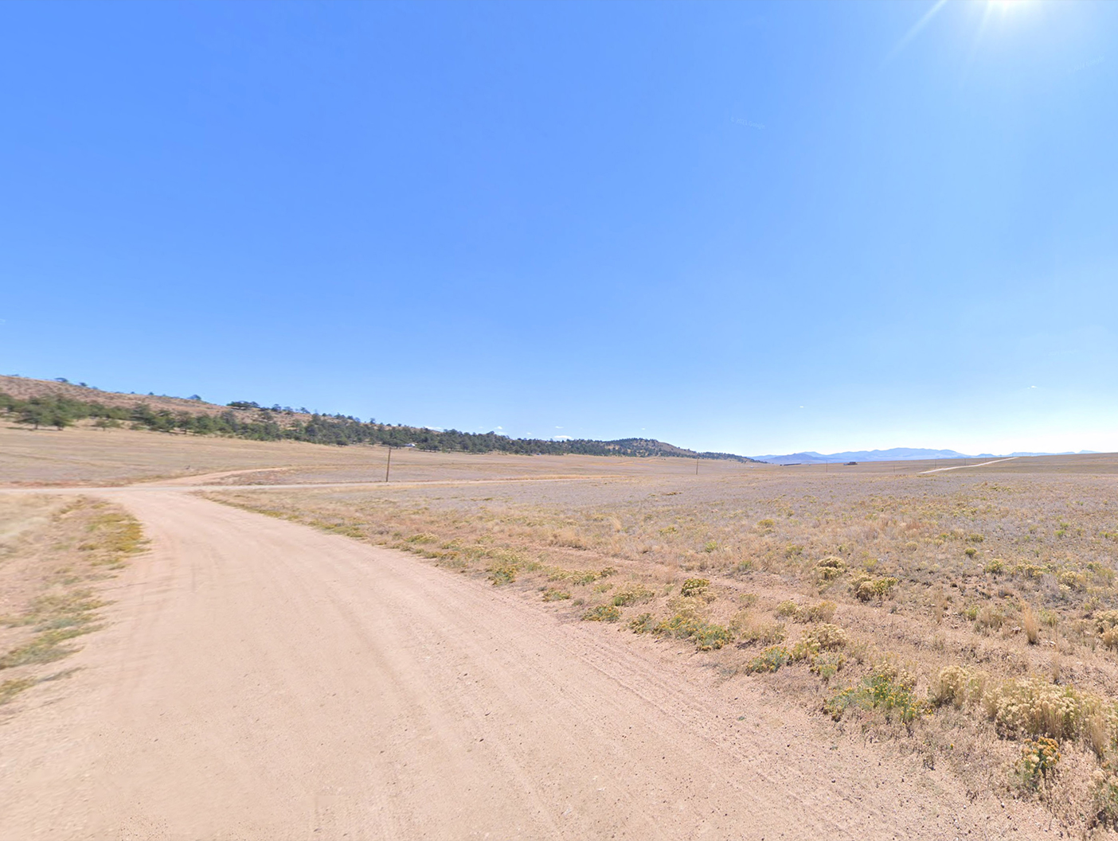
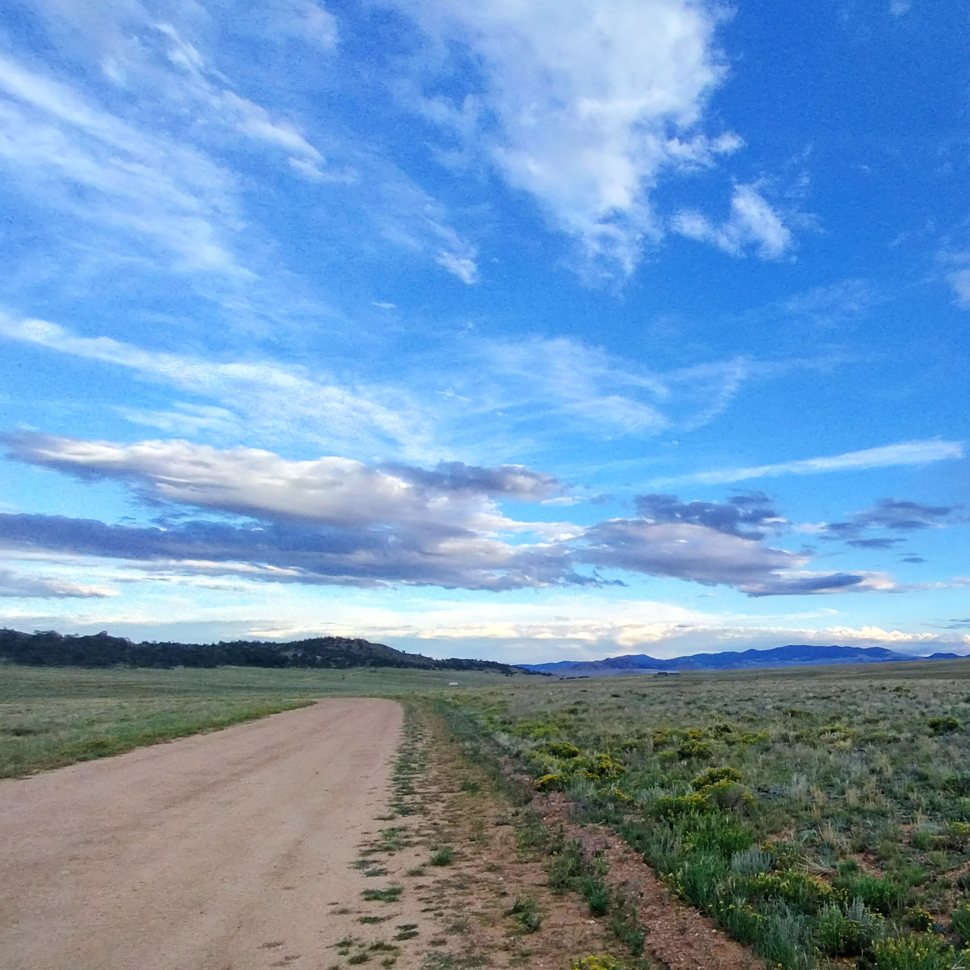




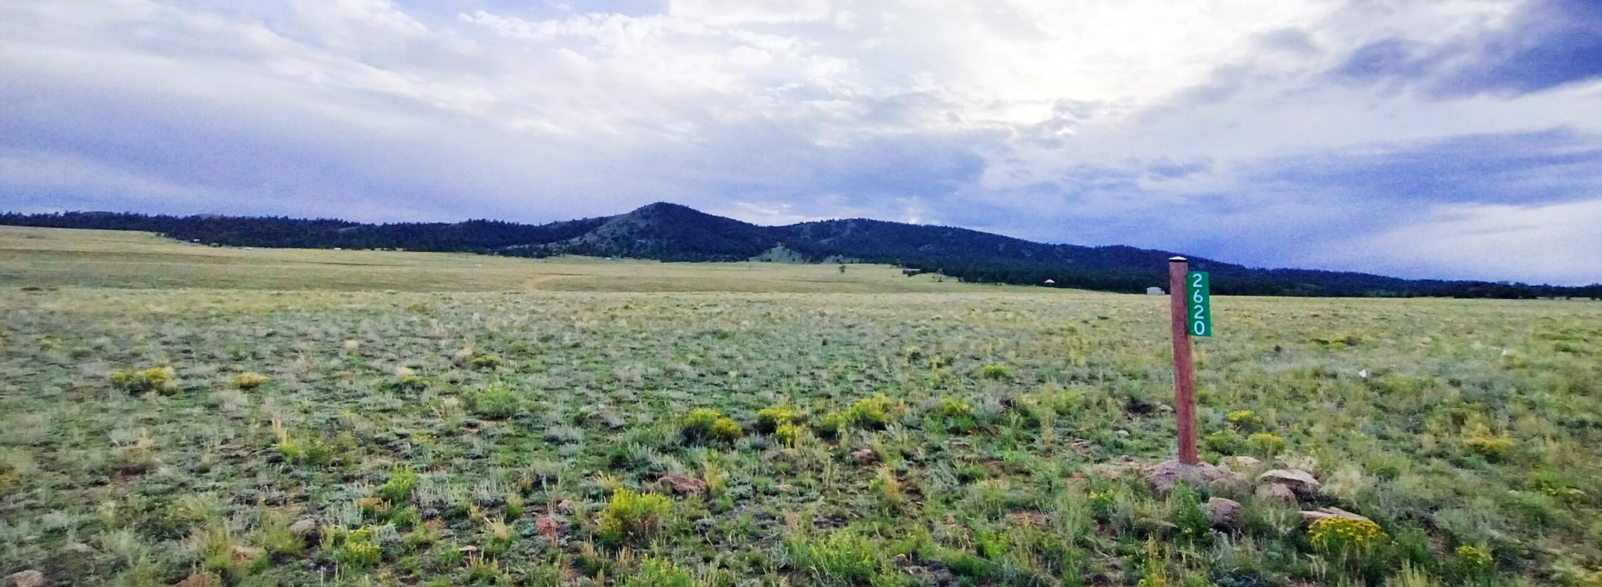
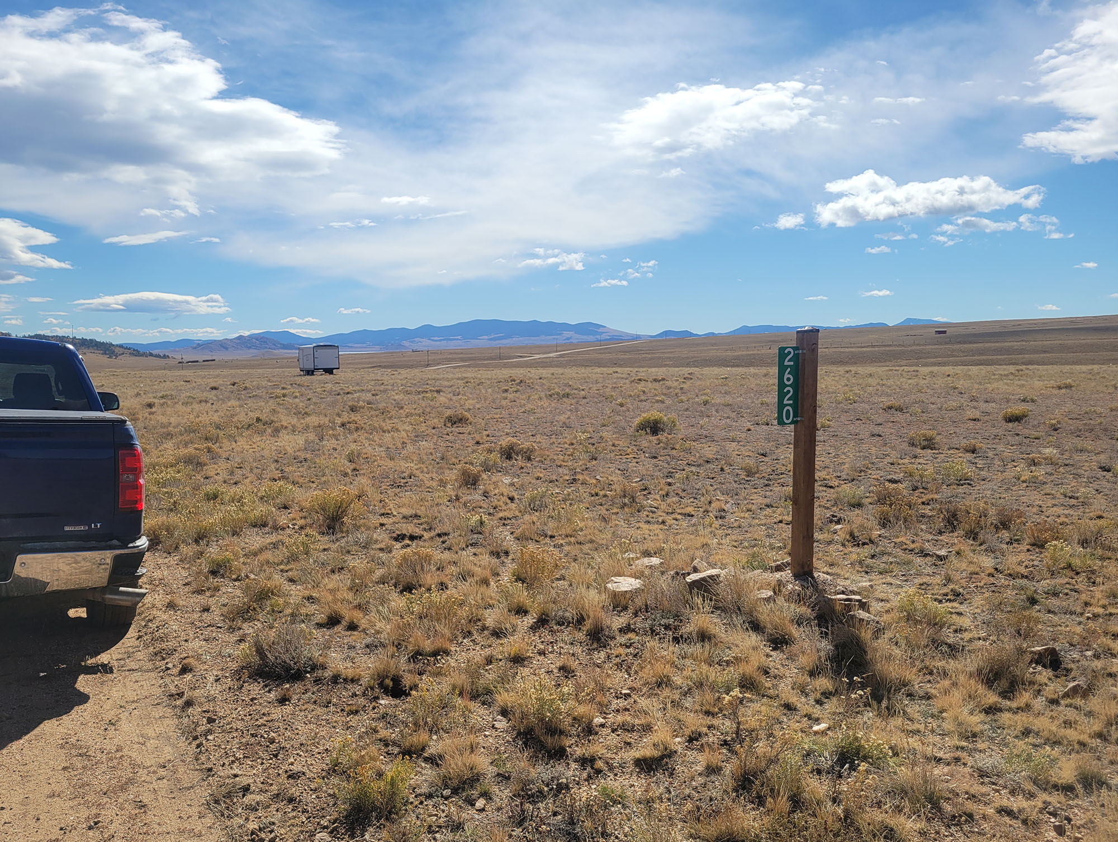
August 2024 - Address Posted

www.HartselHome.com - 01-03-2025 - Photo 007
Address Posted, Corners Staked


December 2024 - Survey Completed

Design

2024 - Project Website Built

Hartsel Home Logo



2024-2025 - Research and Concept Design

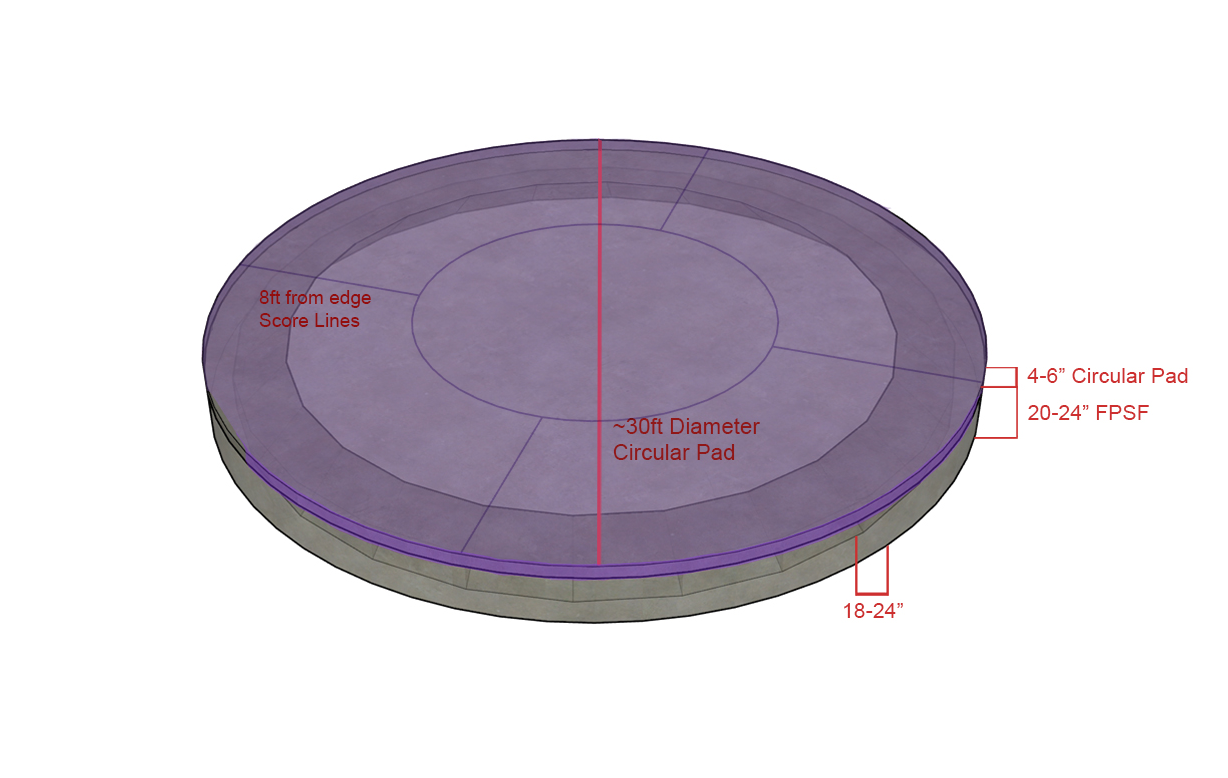
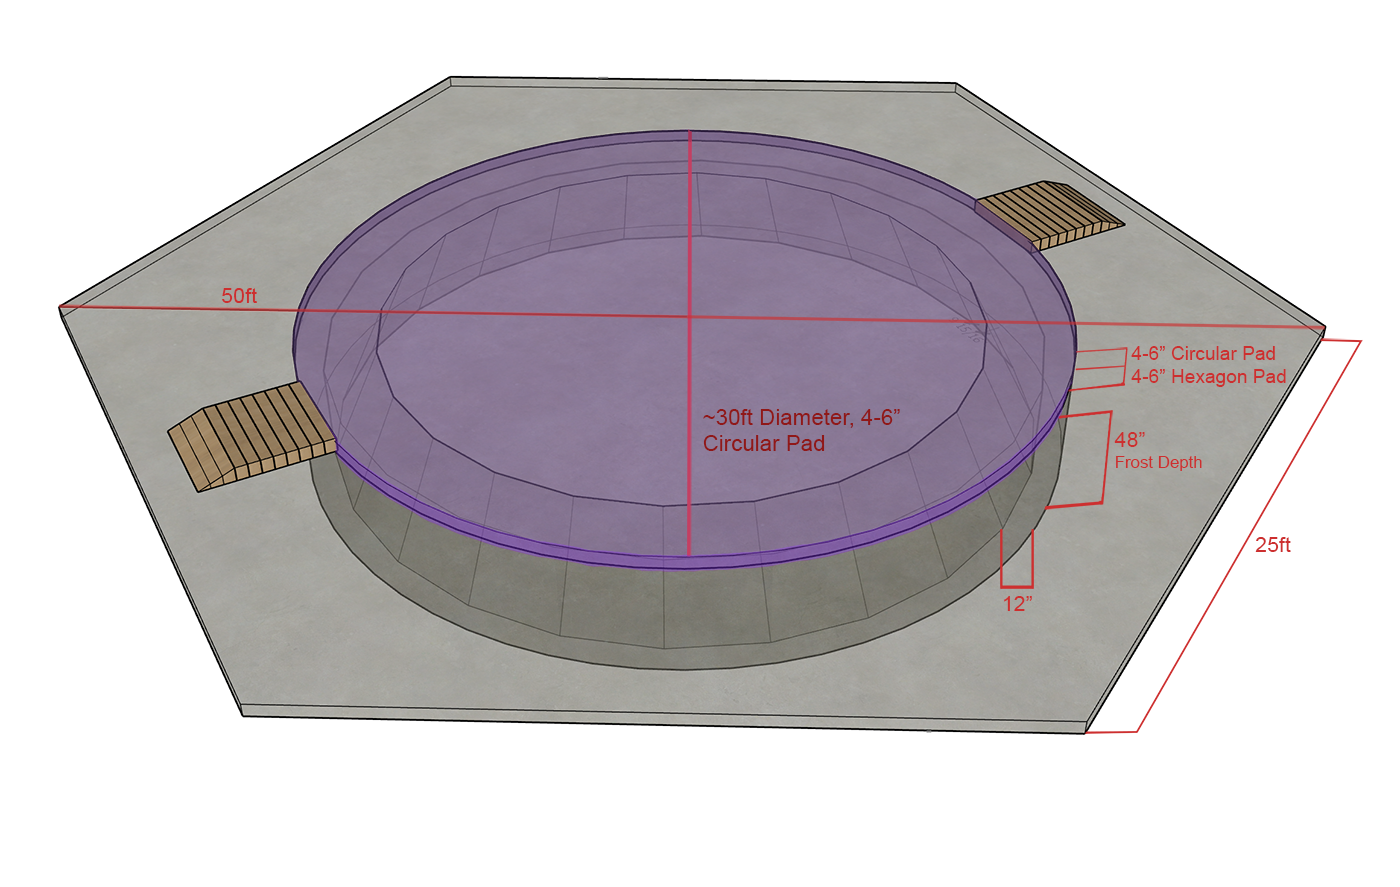
1. FPSF - Frost-Protected Shallow Foundation
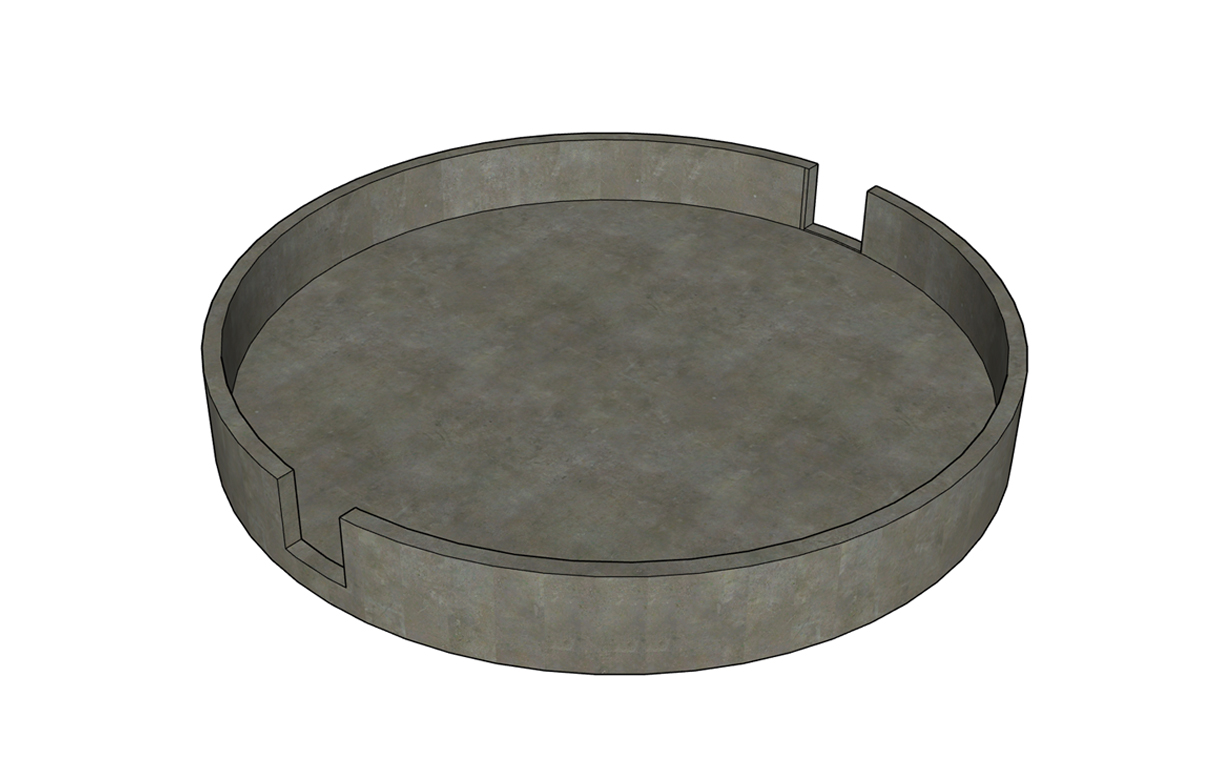
2. Extra-Height Concrete Ring
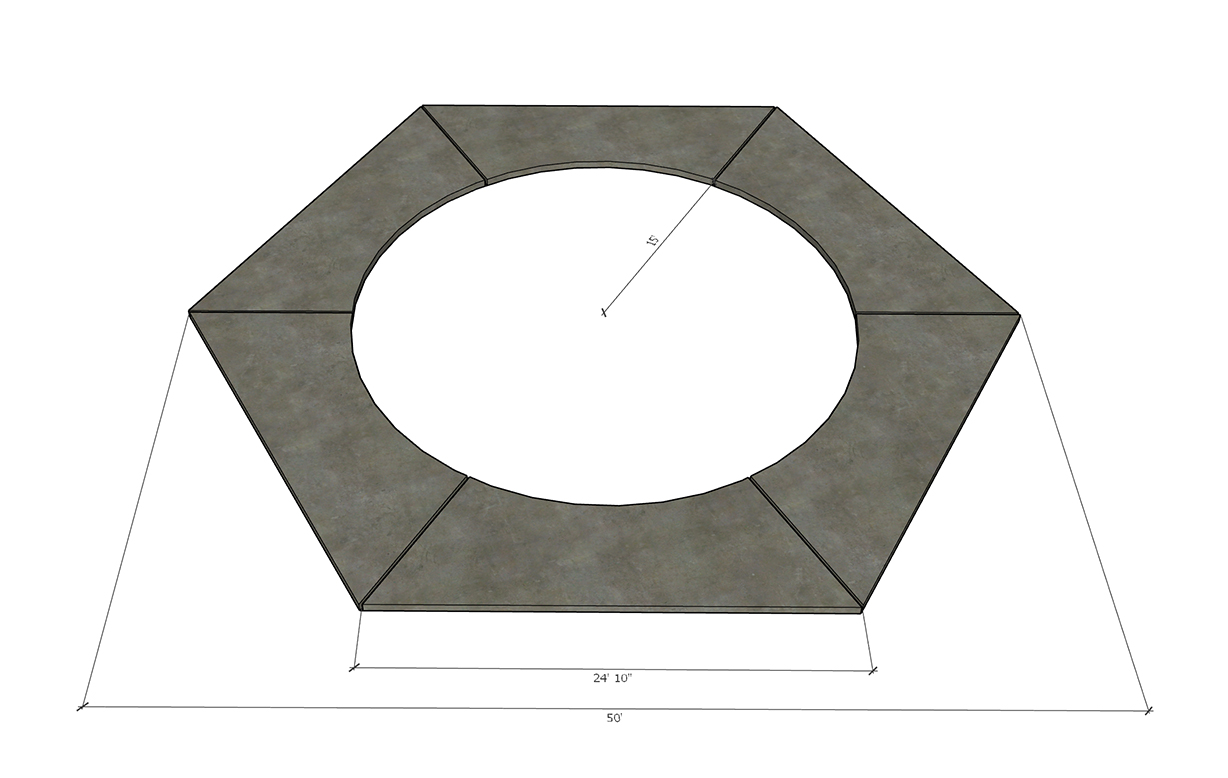
3. Hexagon Sidewalk
4. Conventional 4' Footer Ring
and Sidewalk

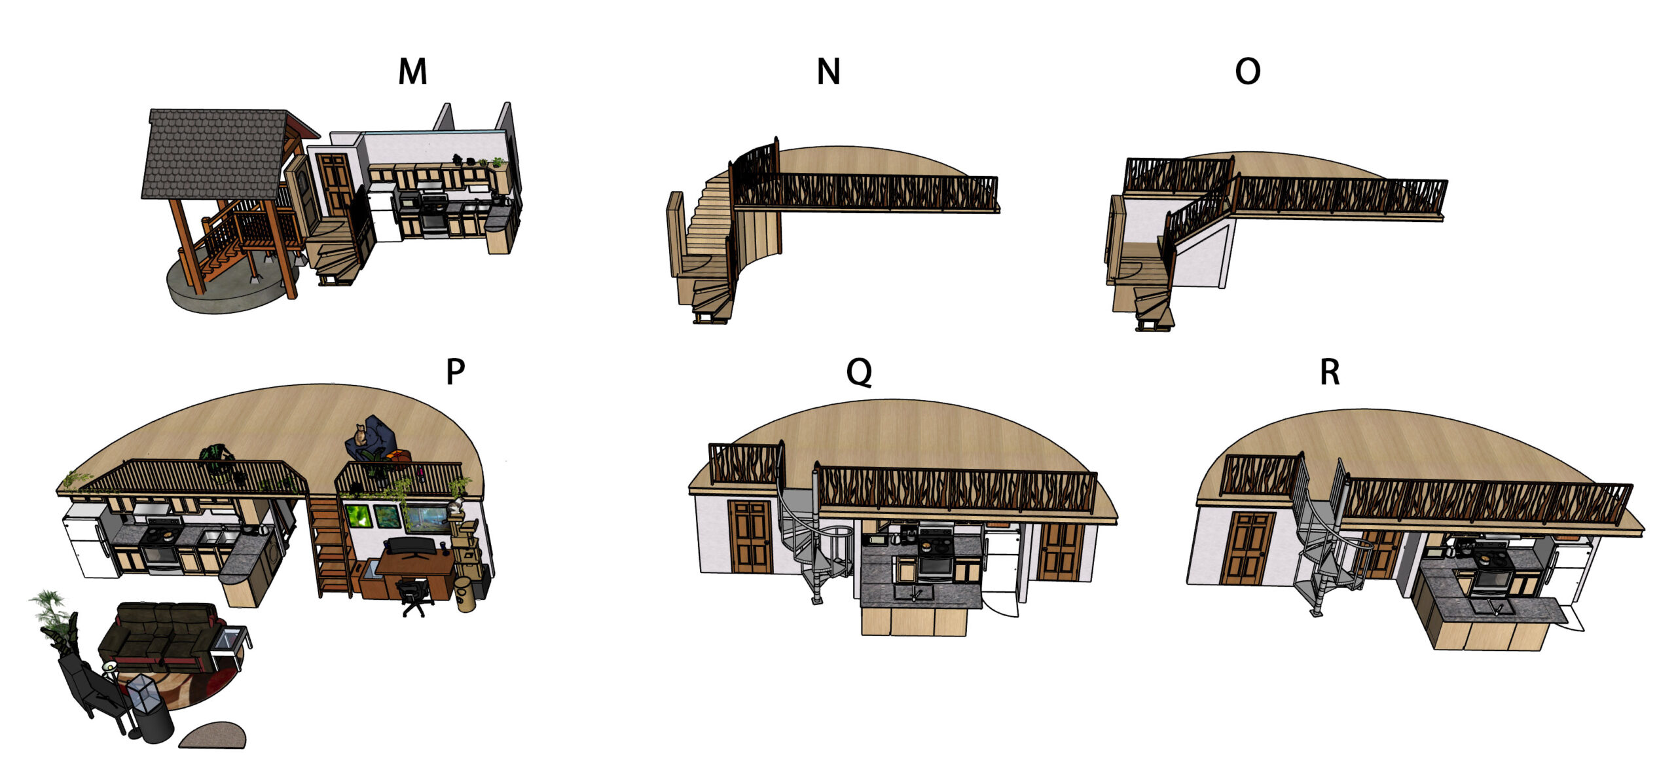
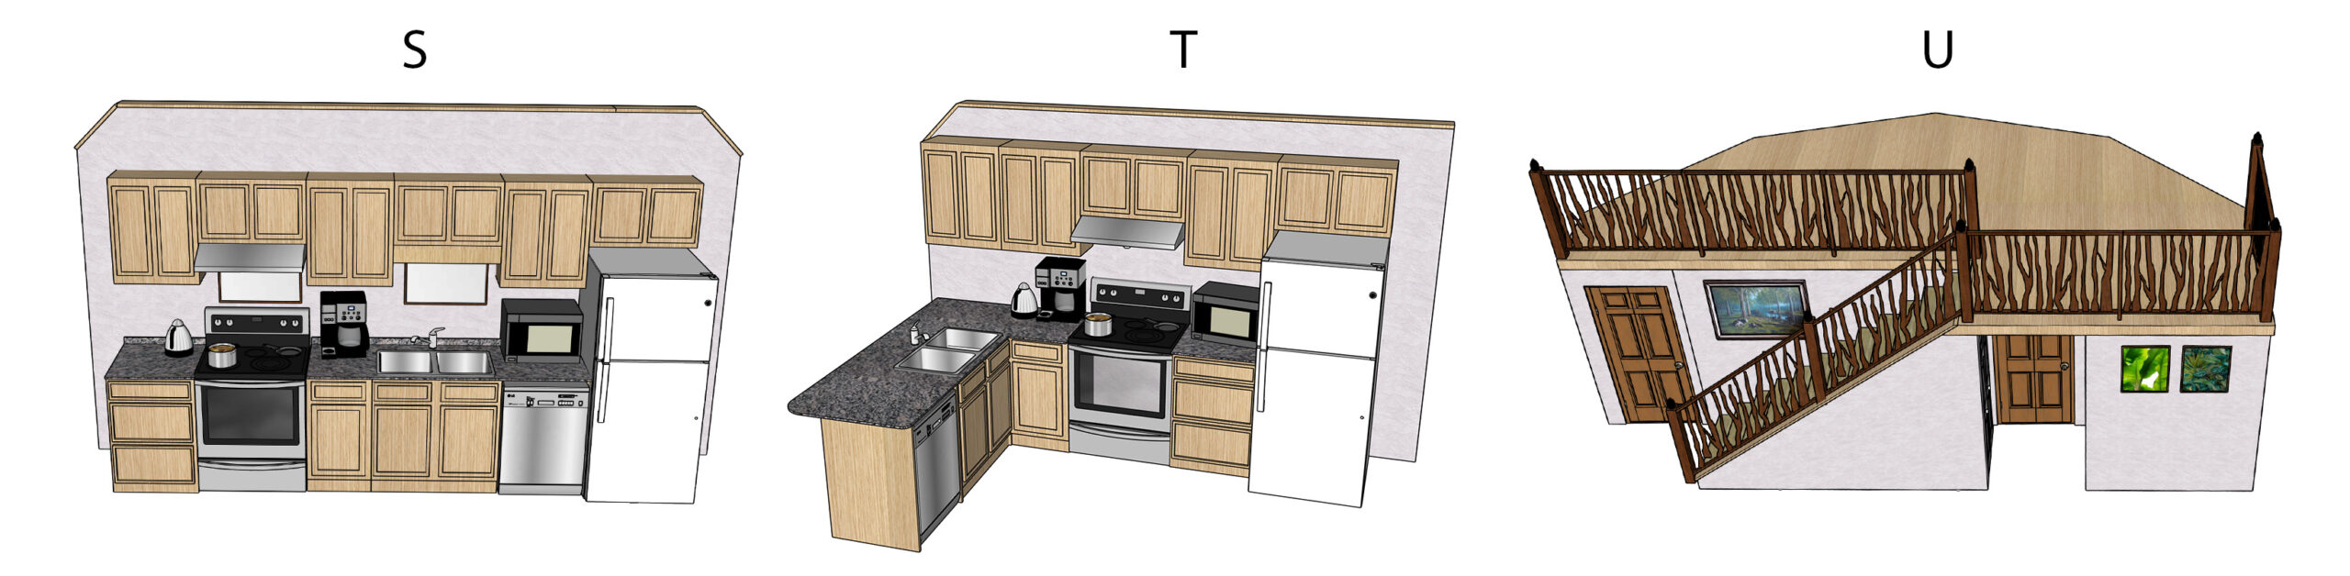
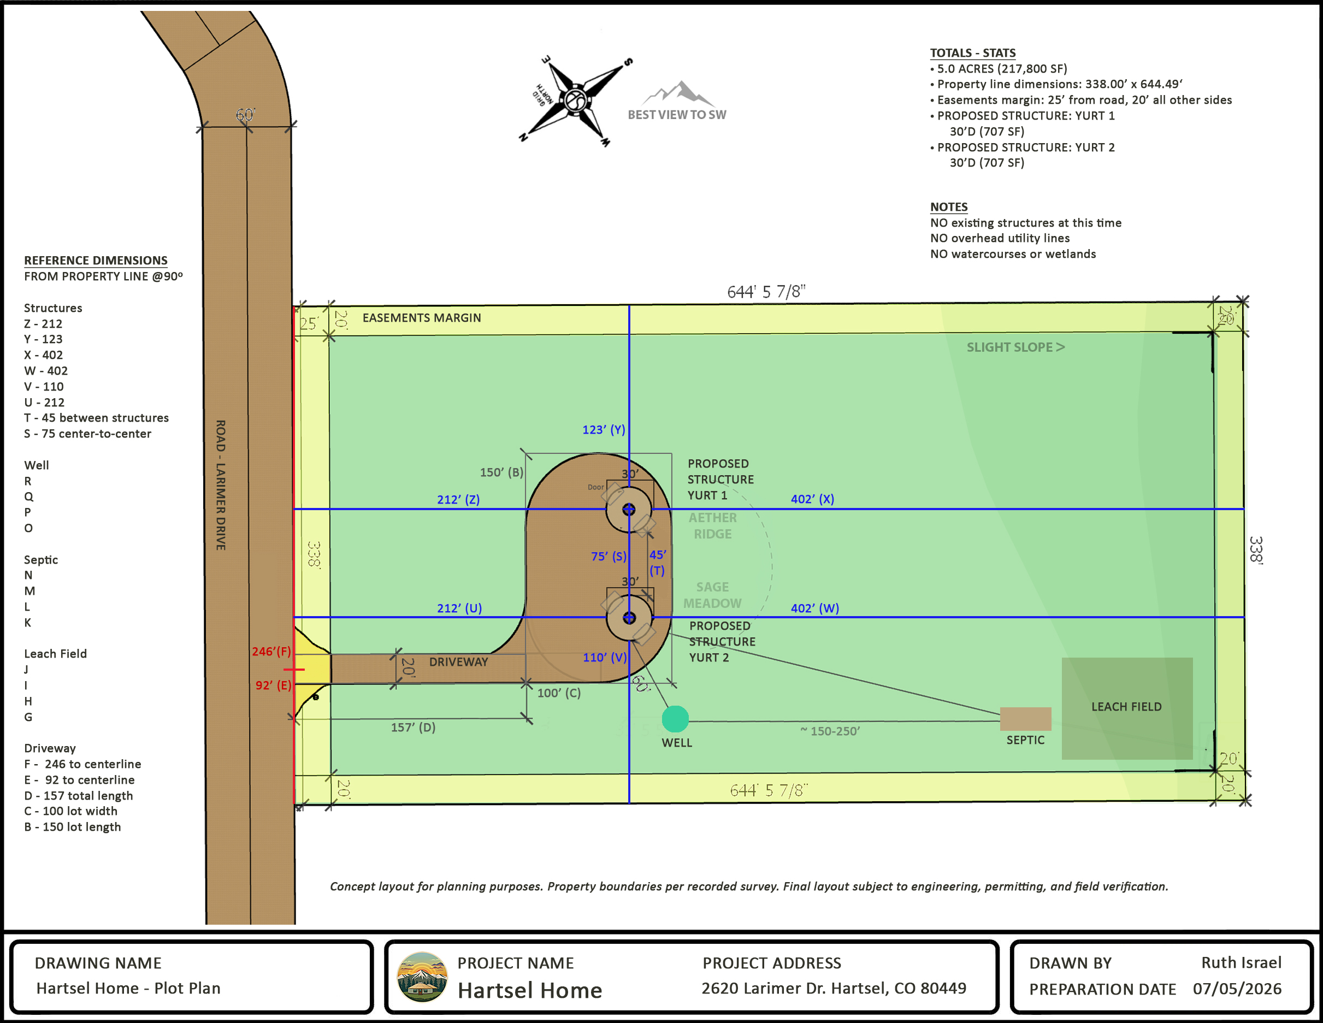
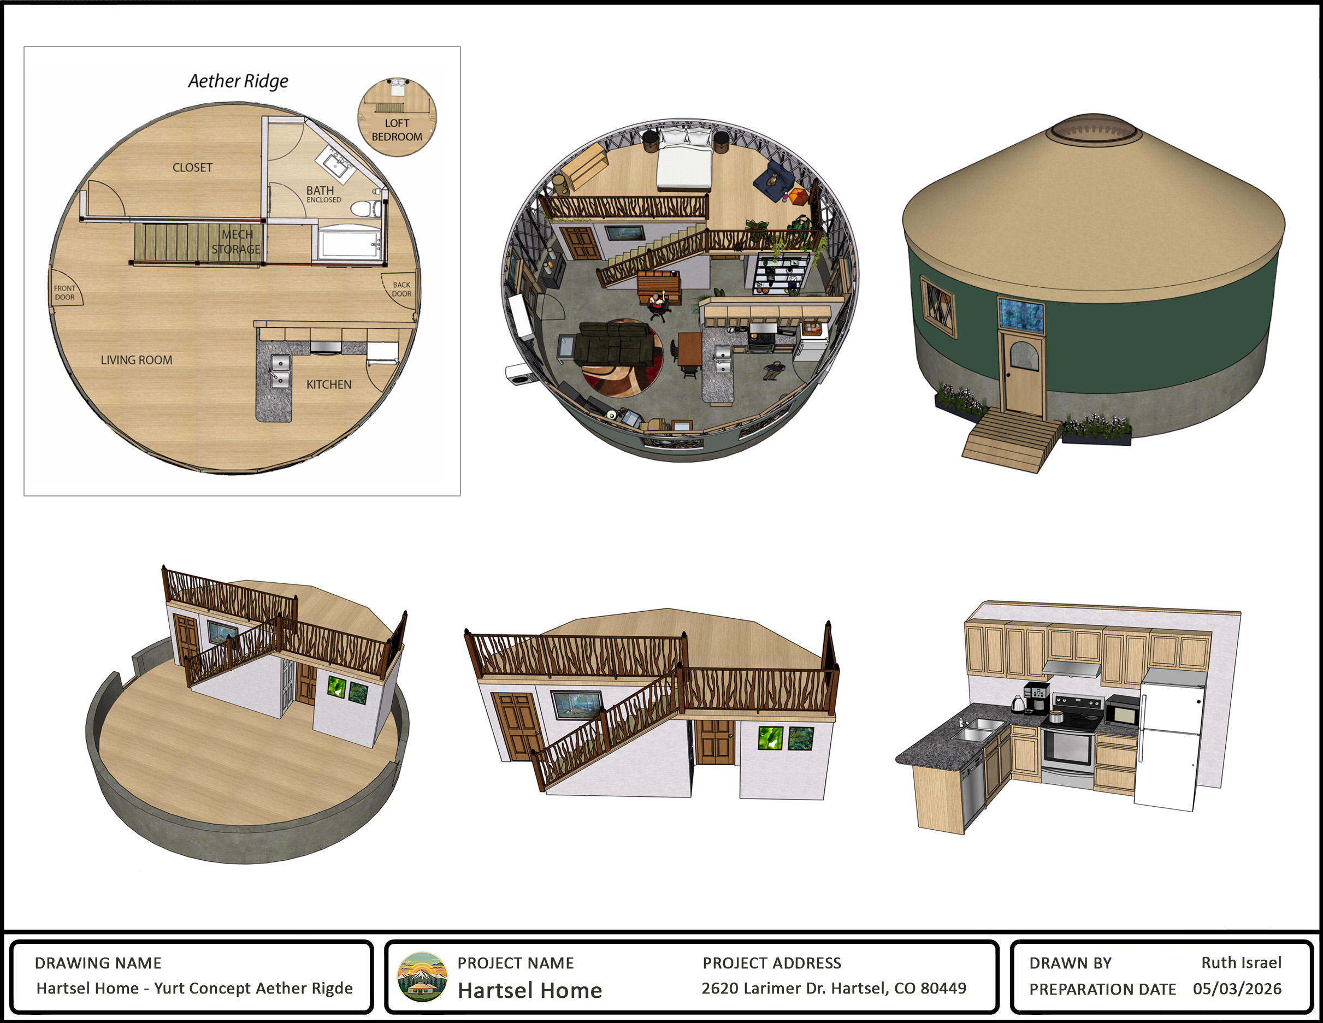
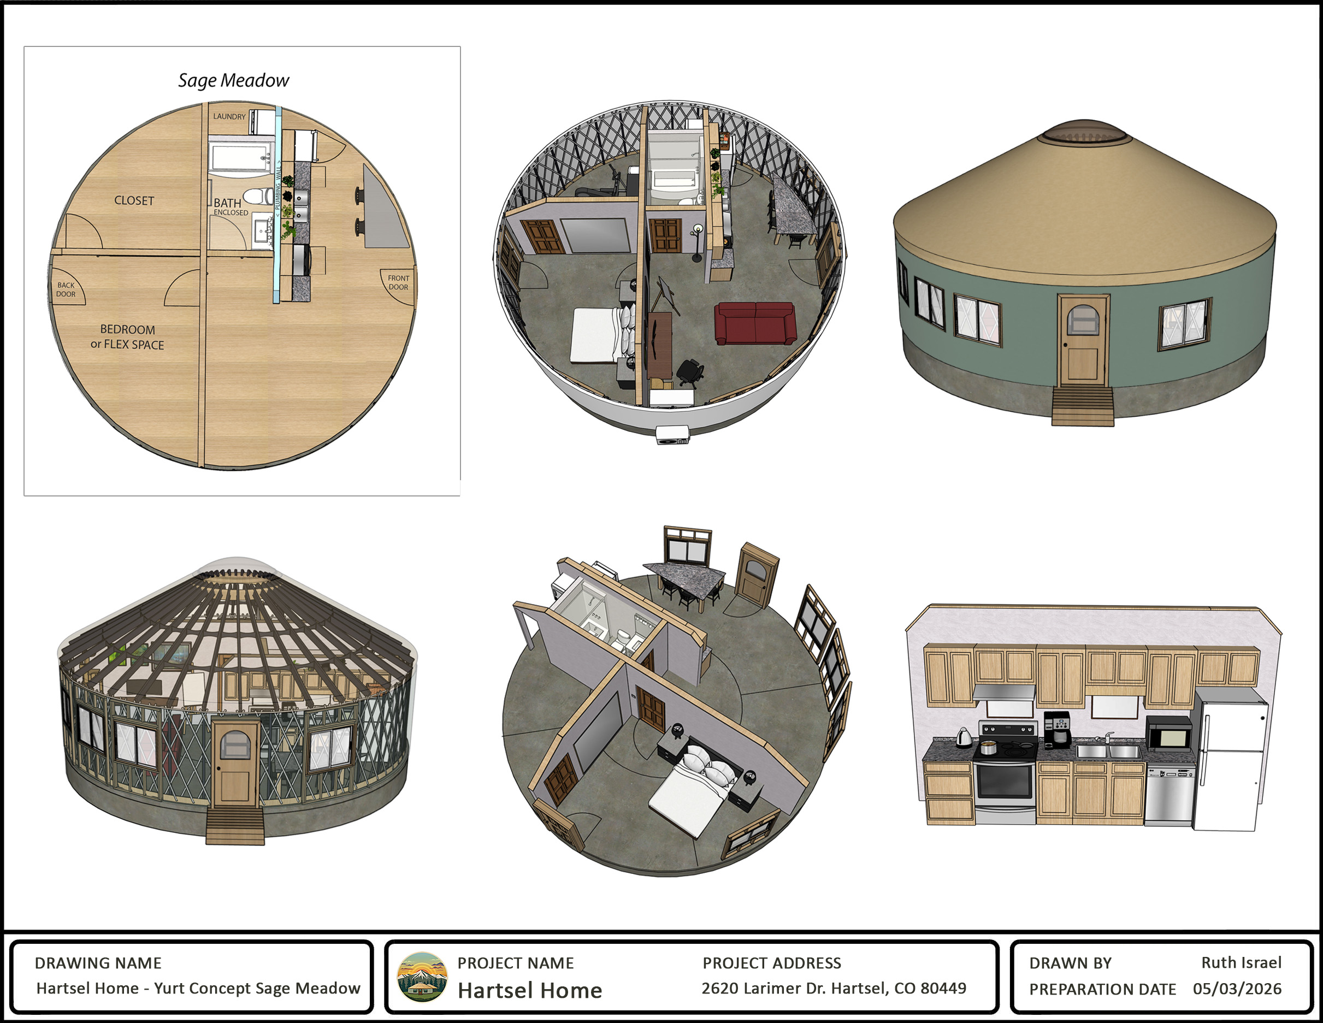
2026 - Site Plan and Floor Plans Developed

Development

May 2026 - Letter of Intent signed with Plum Creek Builders

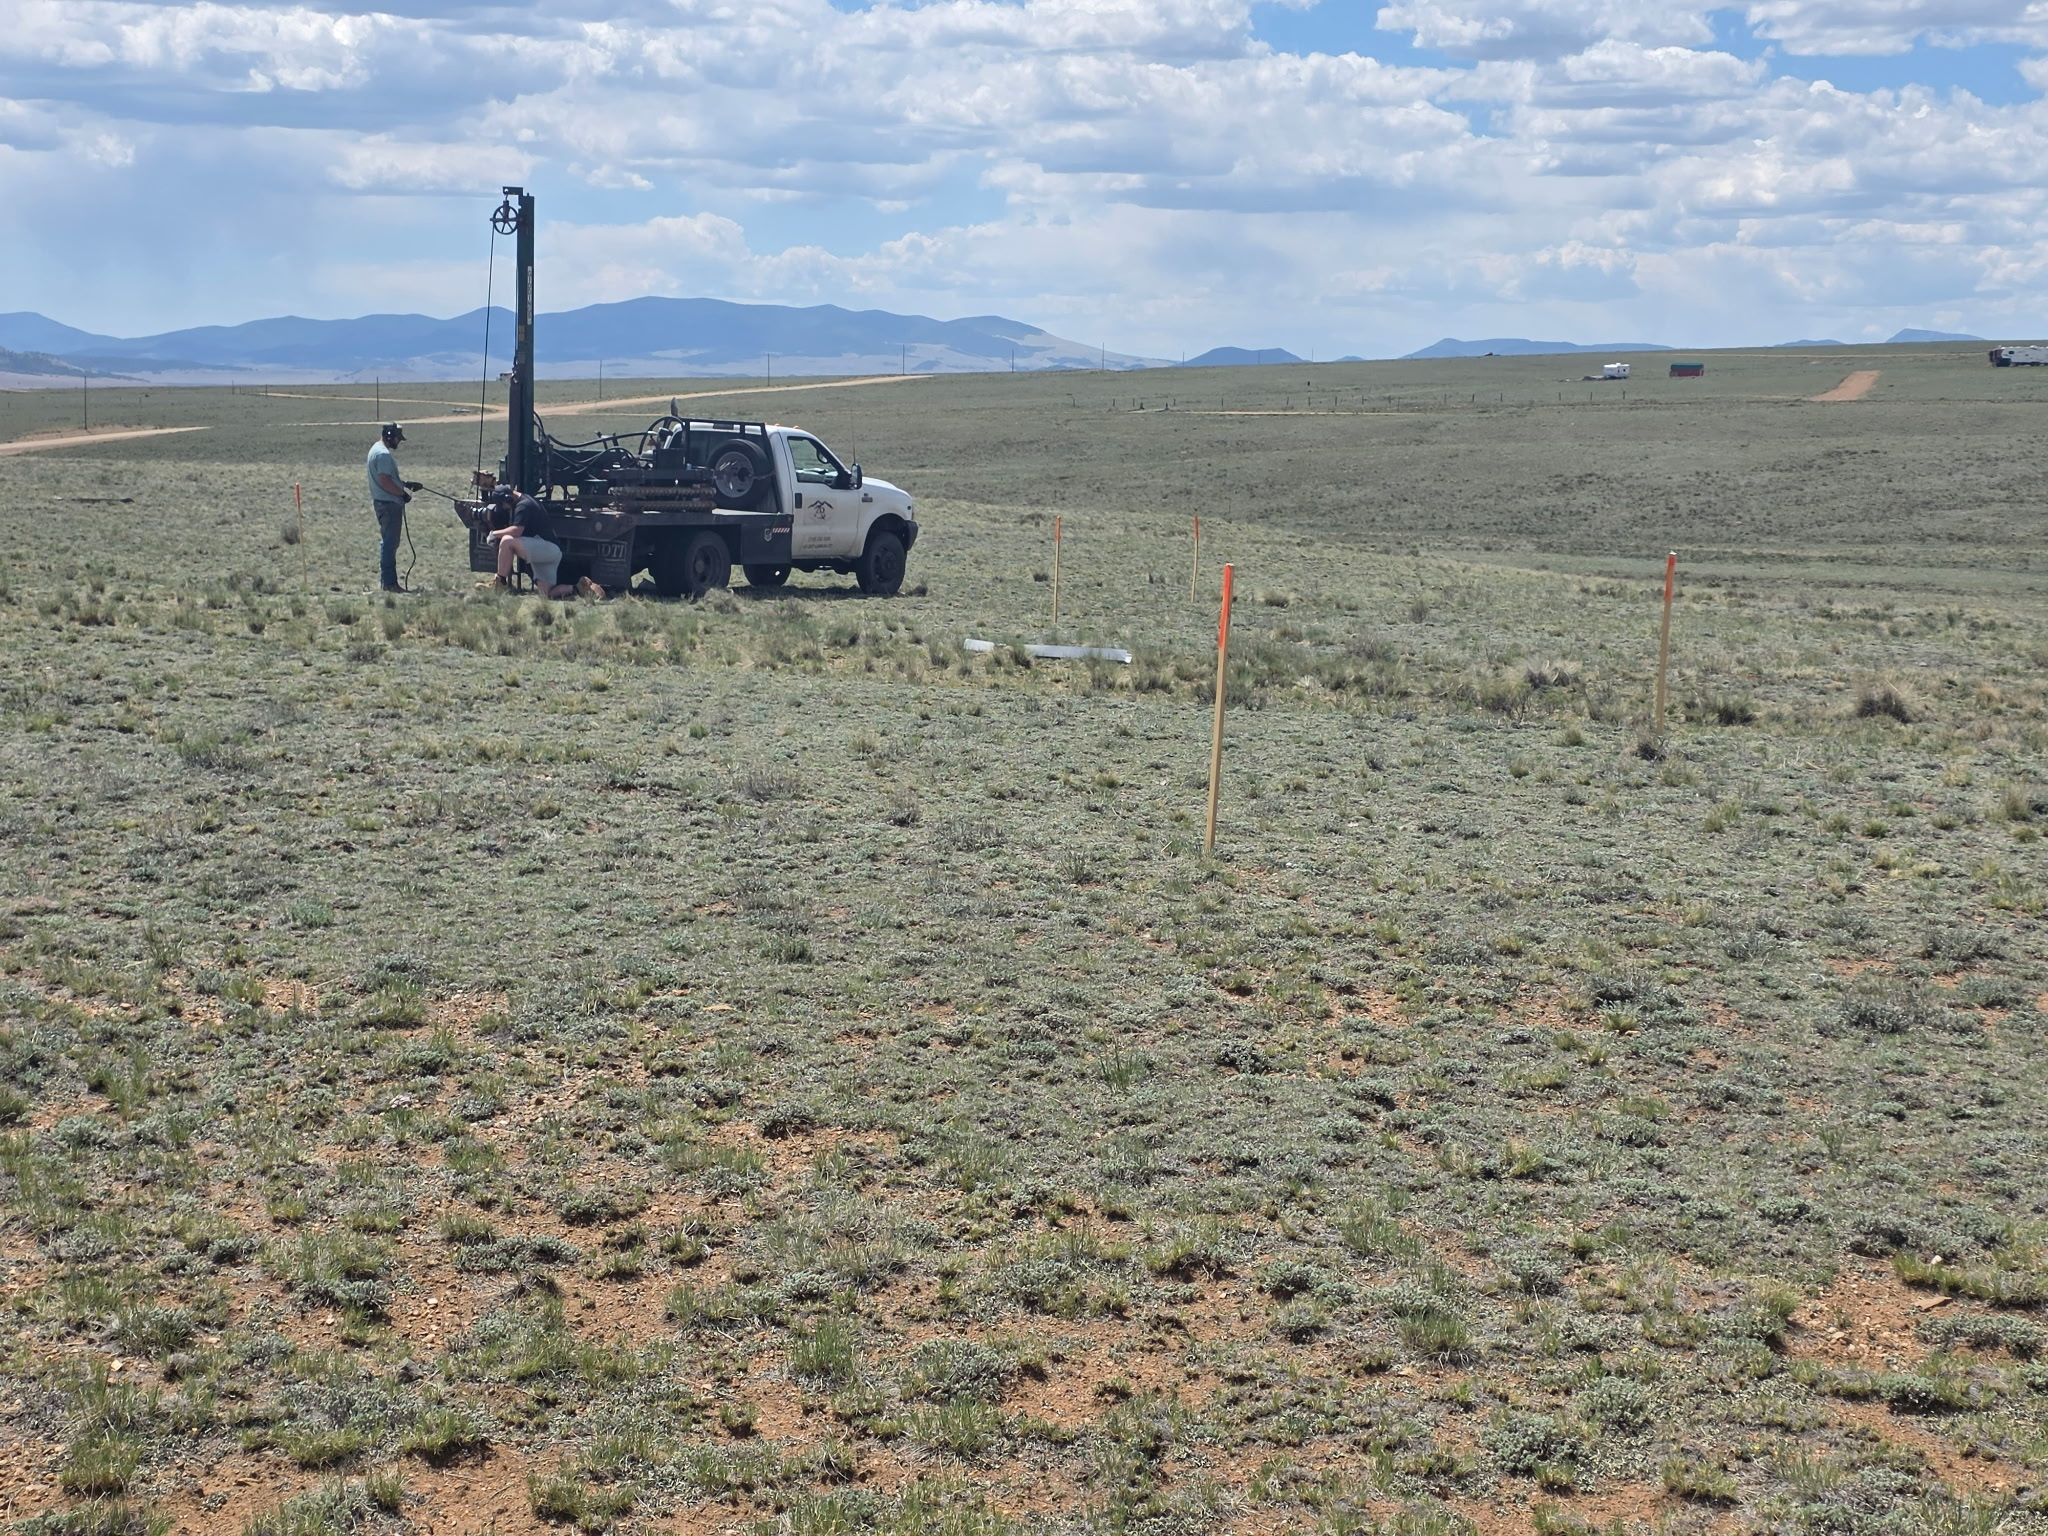
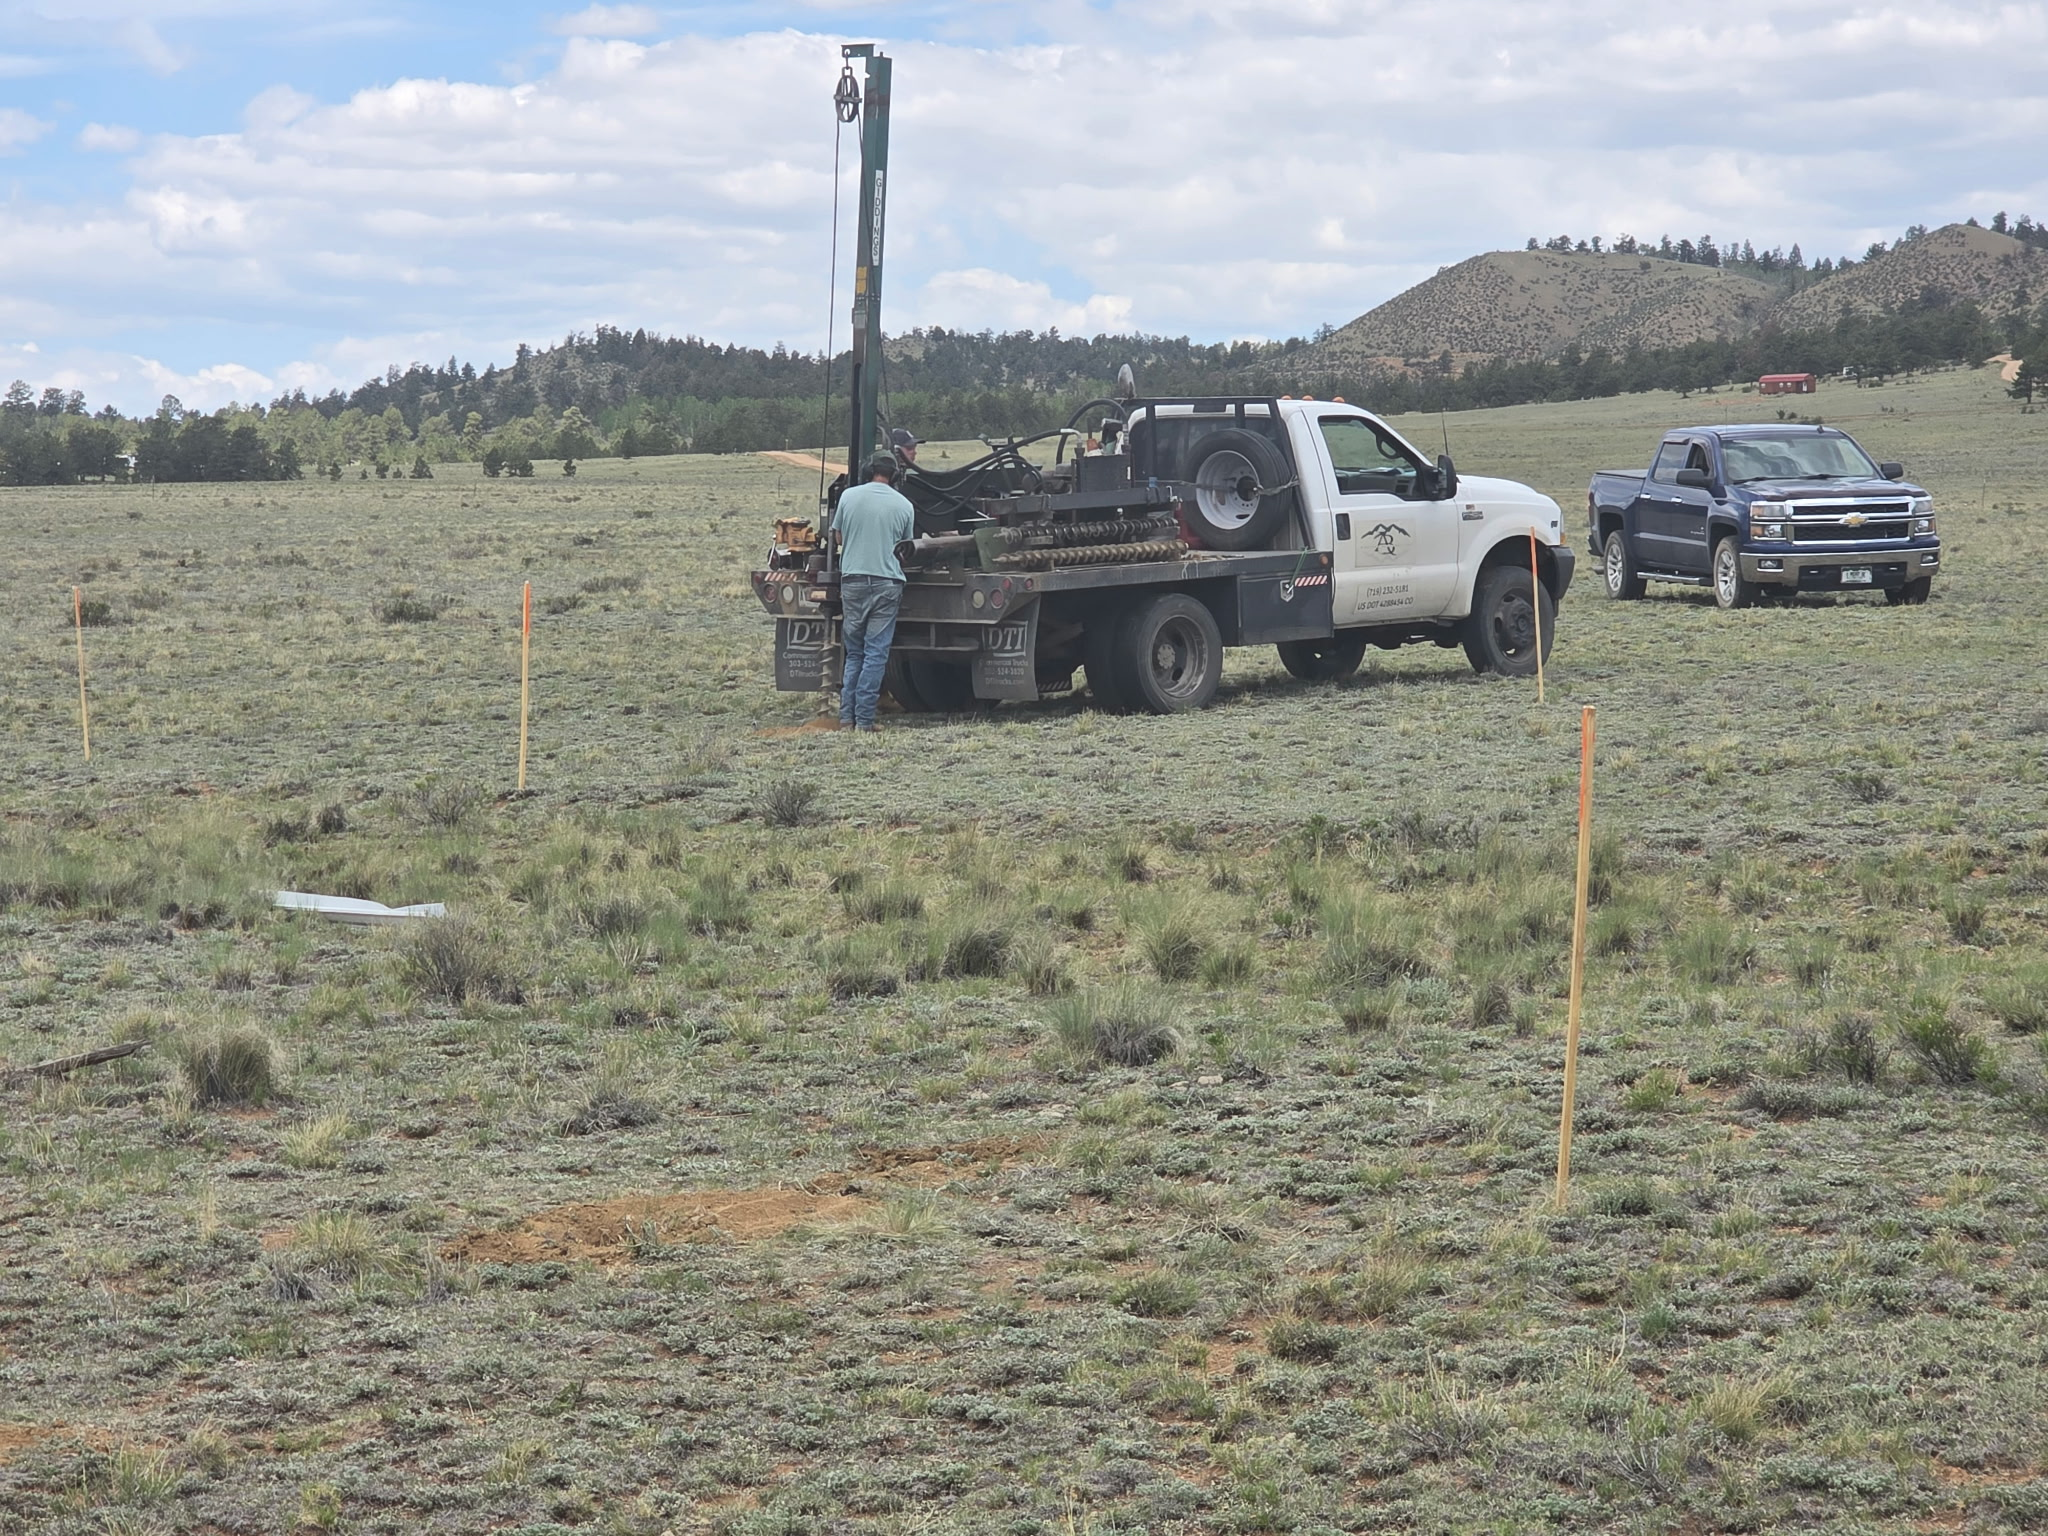
June 2026 - Foundation Soil Testing

July 2026 - Septic Soil Testing and Design

Continuing…

    • Dimensioned Site Plans – current
    • Dimensioned Floor Plans – current
    • Driveway Location stake centerline – current
    • Septic Design Soil Testing, Engineering, and Report – current
    • Foundation Design Engineering
    • Site Plan Final for permitting
    • Construction Budget Review

Typical Construction Timeline

~ 6 Months from Mobilization to Move-In Readiness
(Weather, inspection, and material lead times dependent)

Month 1 – Site Preparation

Permitting, utility layout, grading, well and septic coordination.
Milestone: Site prepared for foundation.

Month 2 – Foundation & Infrastructure

Radiant slab installation, well drilling, septic system placement.
Milestone: Cured slab with operational utilities.

Month 3 – Structure & Enclosure

Yurt erection, doors/windows, weather-tight completion.
Milestone: Fully enclosed structure.

Month 4 – Mechanical Systems

Electrical, plumbing, HVAC installation and inspections.
Milestone: Functional core systems.

Month 5 – Interior Completion

Partitions, finishes, fixtures, appliances.
Milestone: Move-in ready.

Month 6 – Finalization

Inspections, punch list, driveway finish, site cleanup.
Milestone: Occupancy-ready.
Possible Phase 1 Scope 

• Site clearing and grading
• Compacted native soil driveway and building pad
• Frost-Protected Shallow Foundation
• Well drilling and septic system
• Engineered yurt structure installation
• Snow- and wind-rated enclosure
• Solar power system and electrical distribution
• Plumbing and HVAC systems
• Interior buildout to move-in readiness

The result:
A code-compliant, fully operational dwelling designed for durability and long-term stability.

>> Download Phase 1 Scope Summary