Hartsel Home

Follow the transformation of five acres in the Colorado mountains into a thoughtfully designed home and creative retreat. Explore the land, the plans, the challenges, and the progress as the project unfolds.

CURRENT PROJECT STATUS

✓ Land Purchased

✓ Survey Complete

✓ Site Planning

✓ Soils Investigation

✓ Utility Design

✓ Foundation Design

◐ Framing & Interior Design

◐ Budget Development

○ Permitting

○ Construction

SEPTEMBER 2026

Foundation design completed. Floor plan finalization underway. Budget review scheduled.

AUGUST 2026

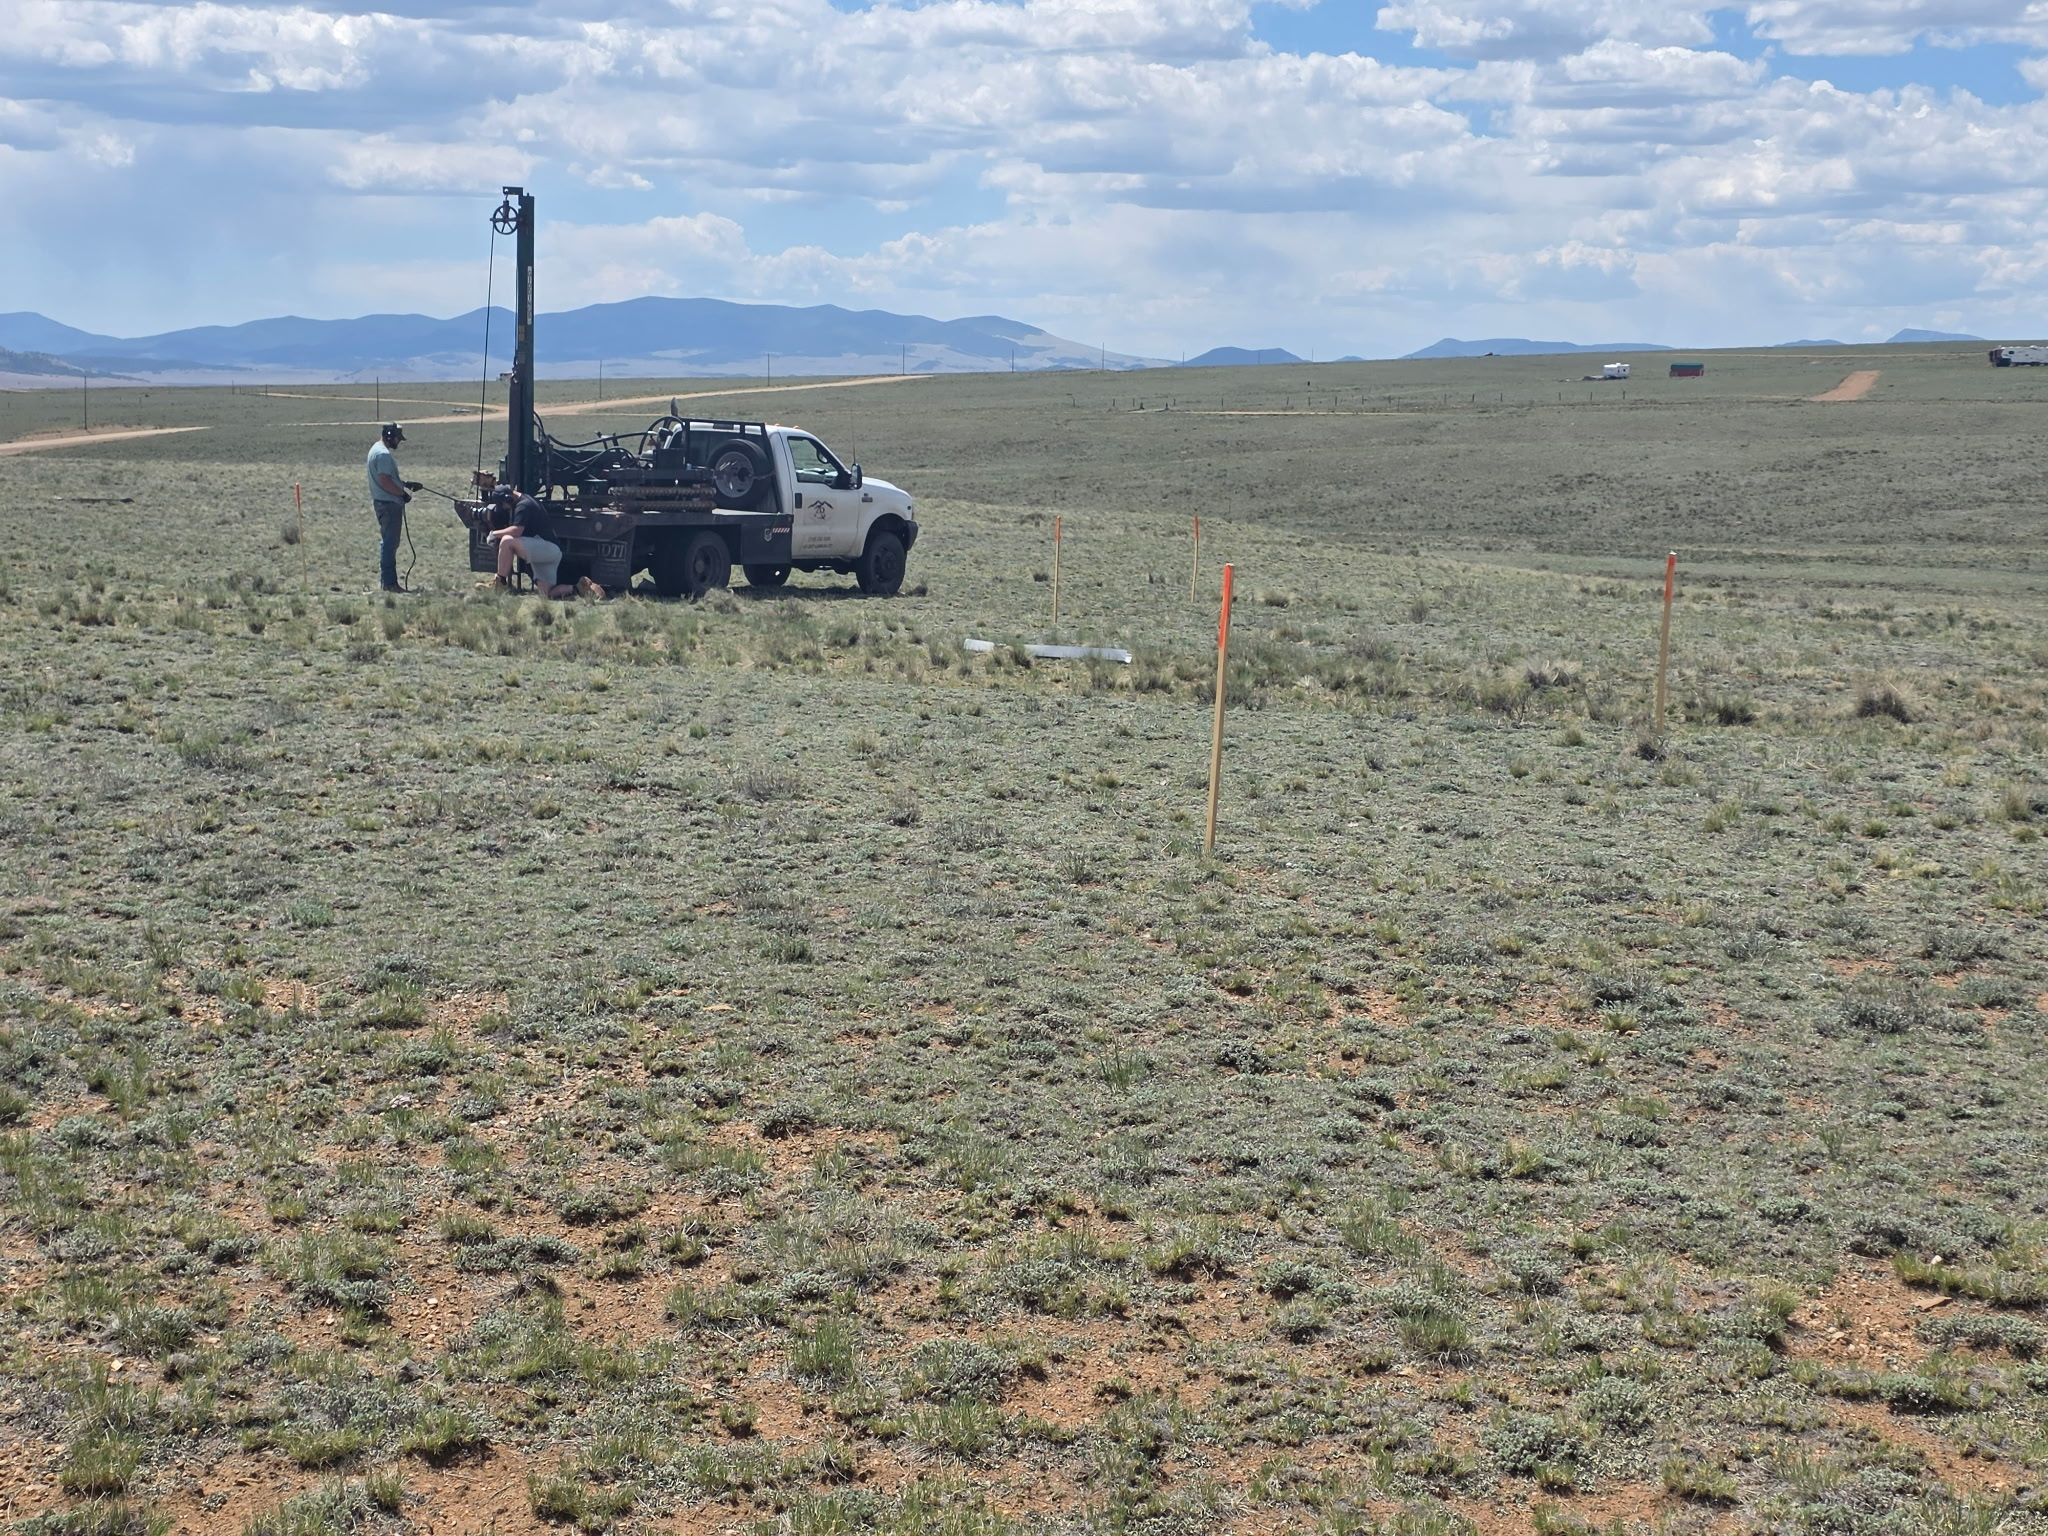
Soil Testing for utilities is underway.

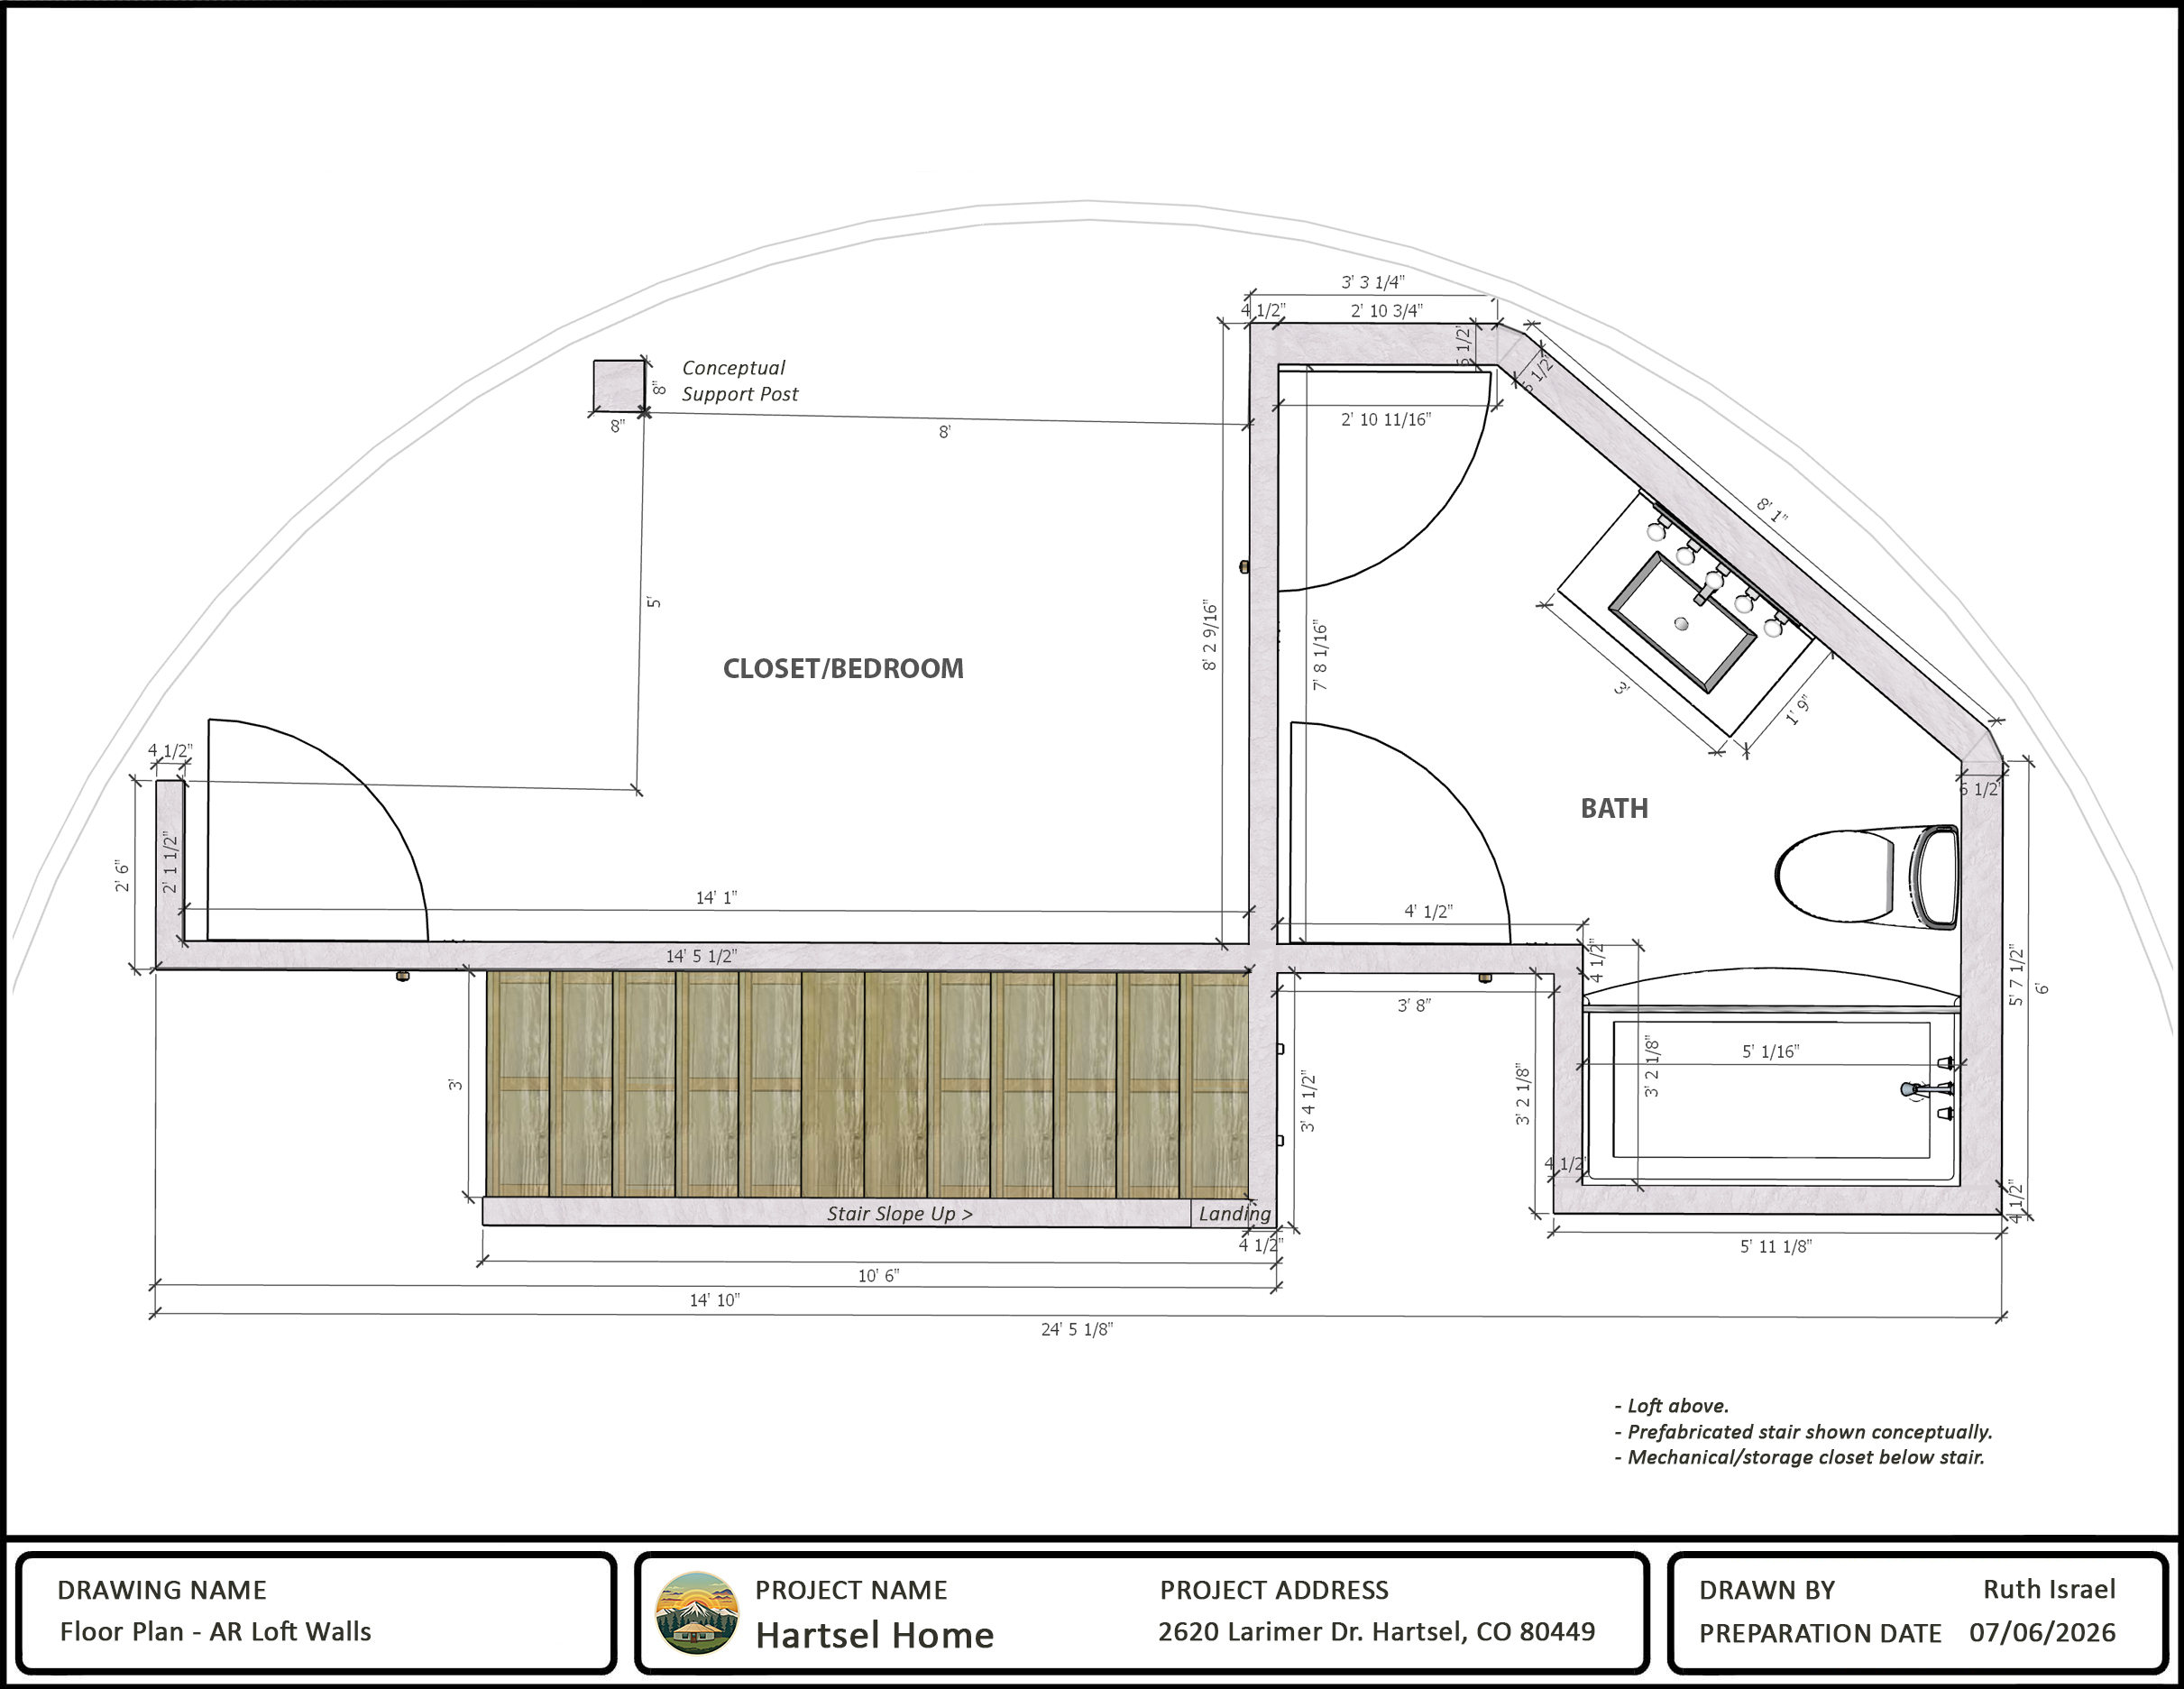
Dimensioned floor plans and interior finish schedule are being prepared for engineering and budgeting.

Soil Testing
Floor Plan Concapt
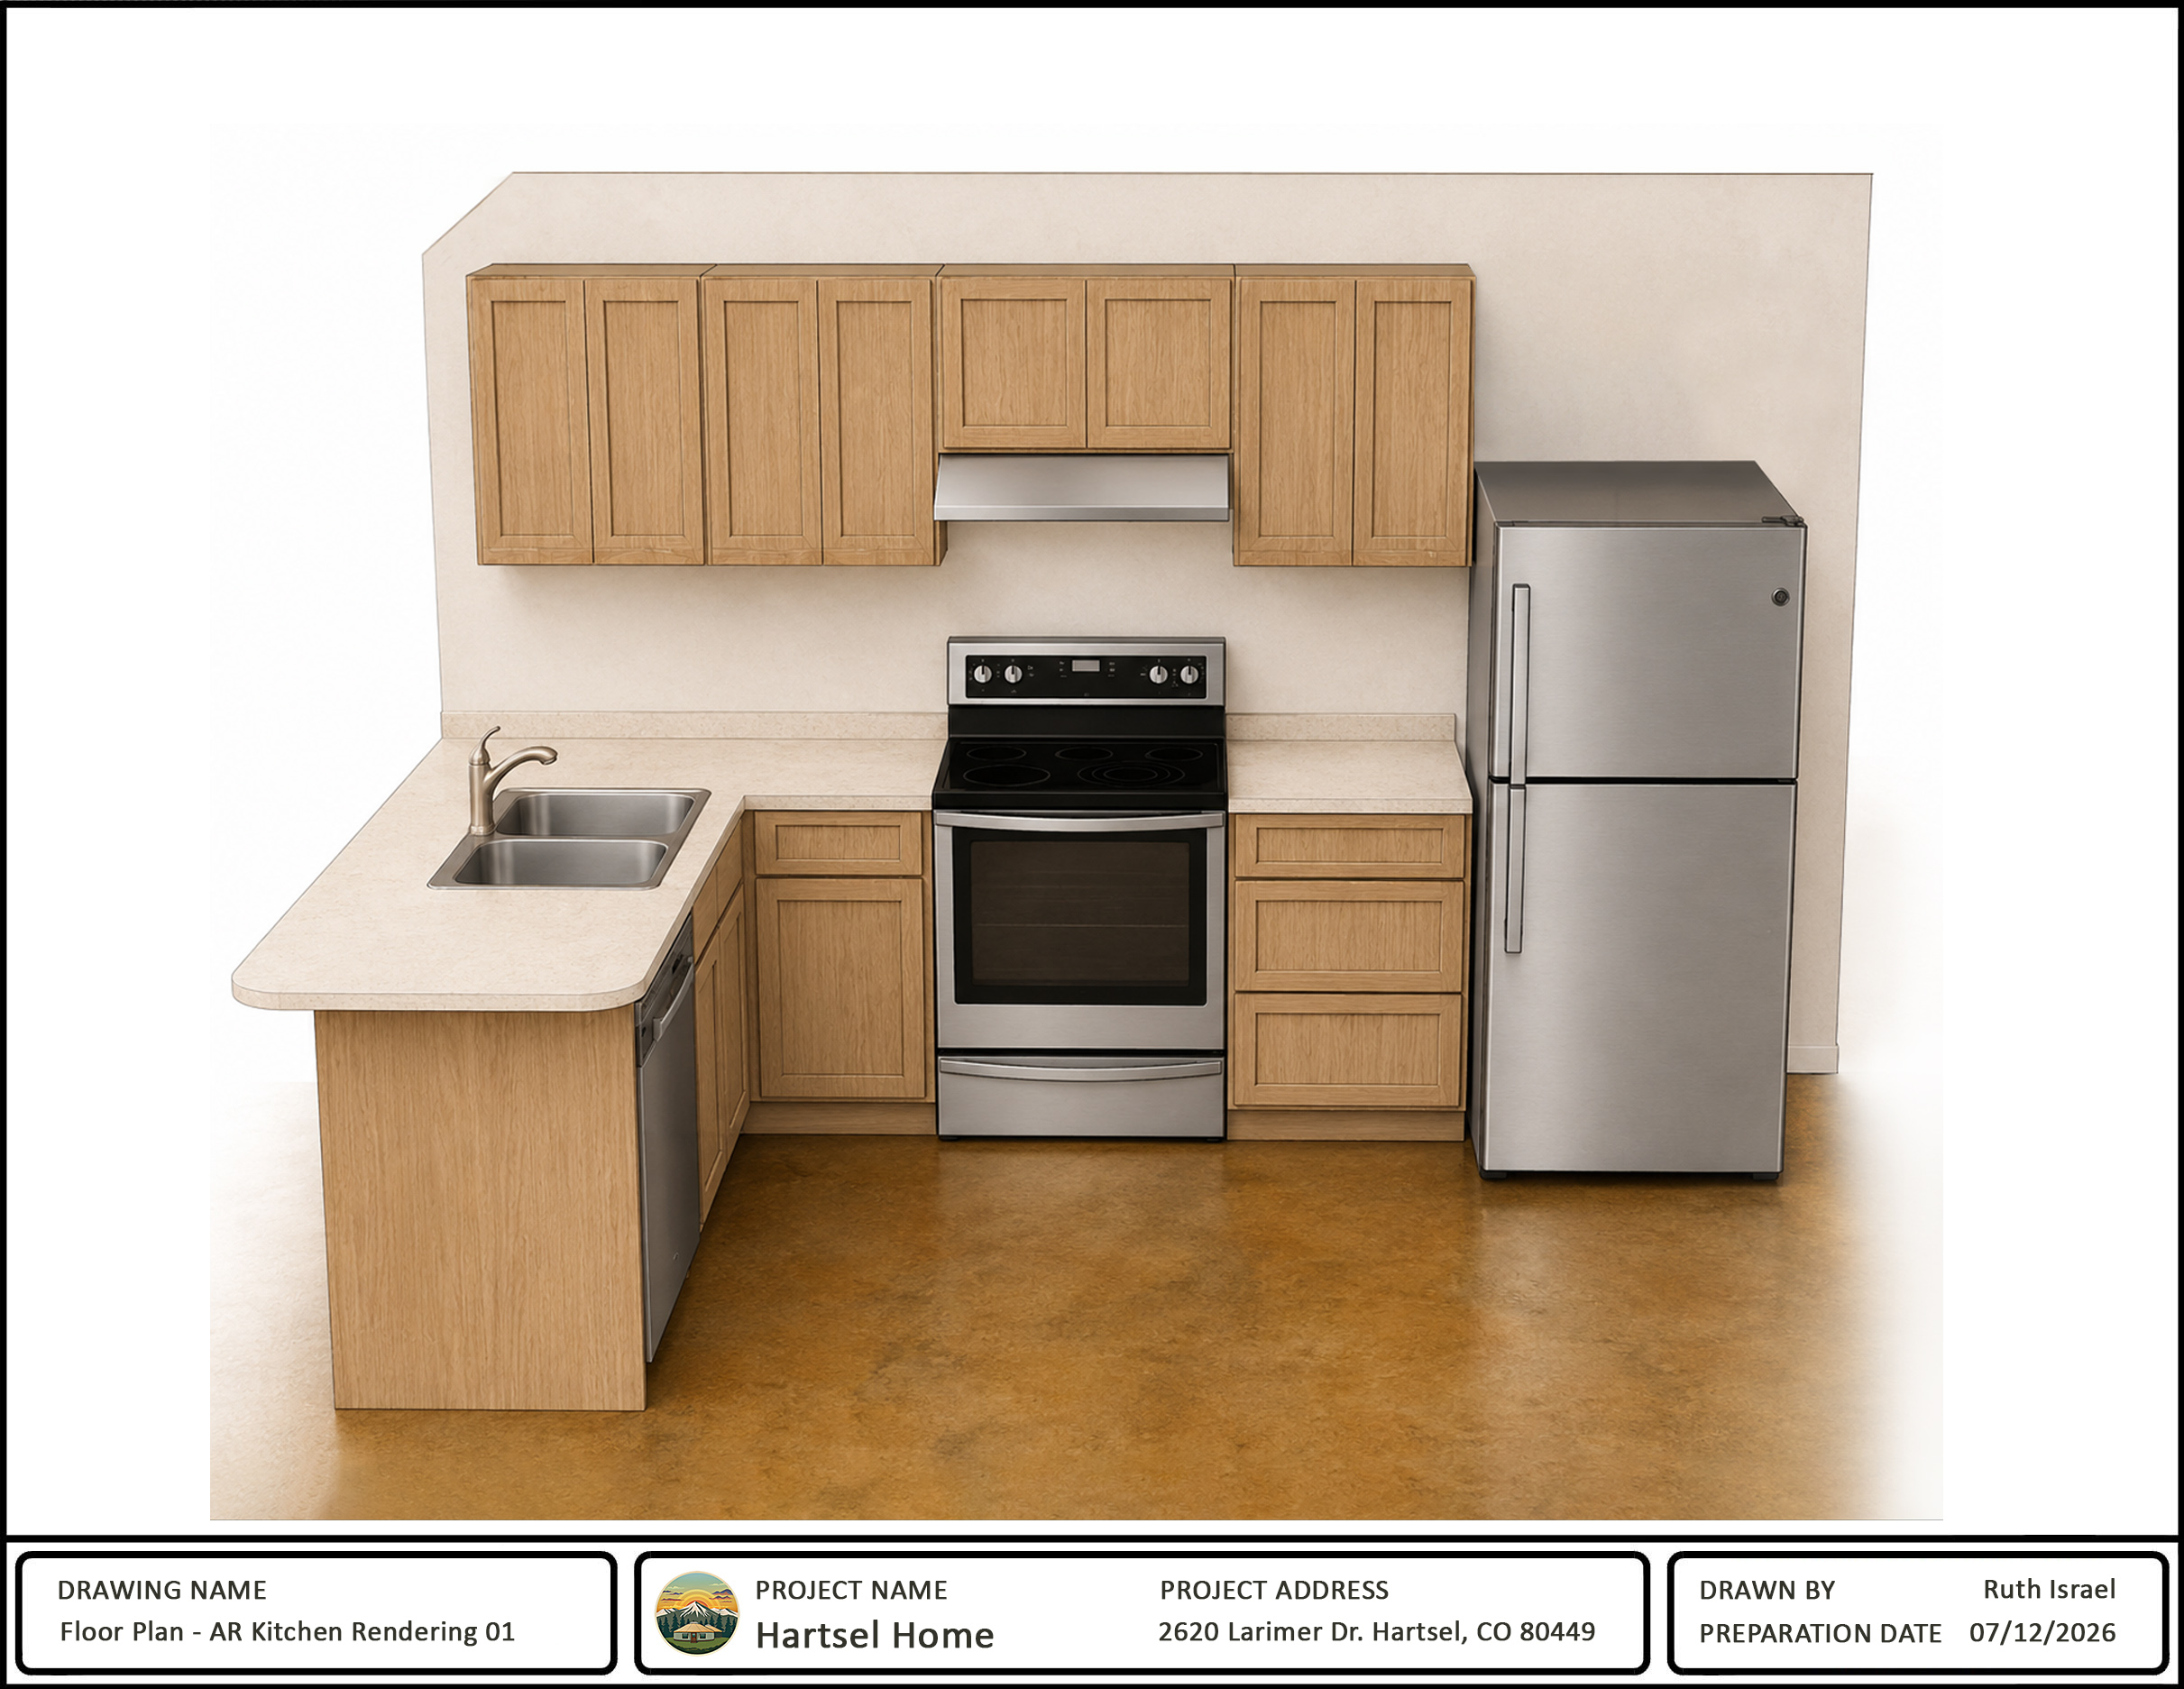
Kitchen Concept



The Land

Explore the property, water resources, permitting, and site development.
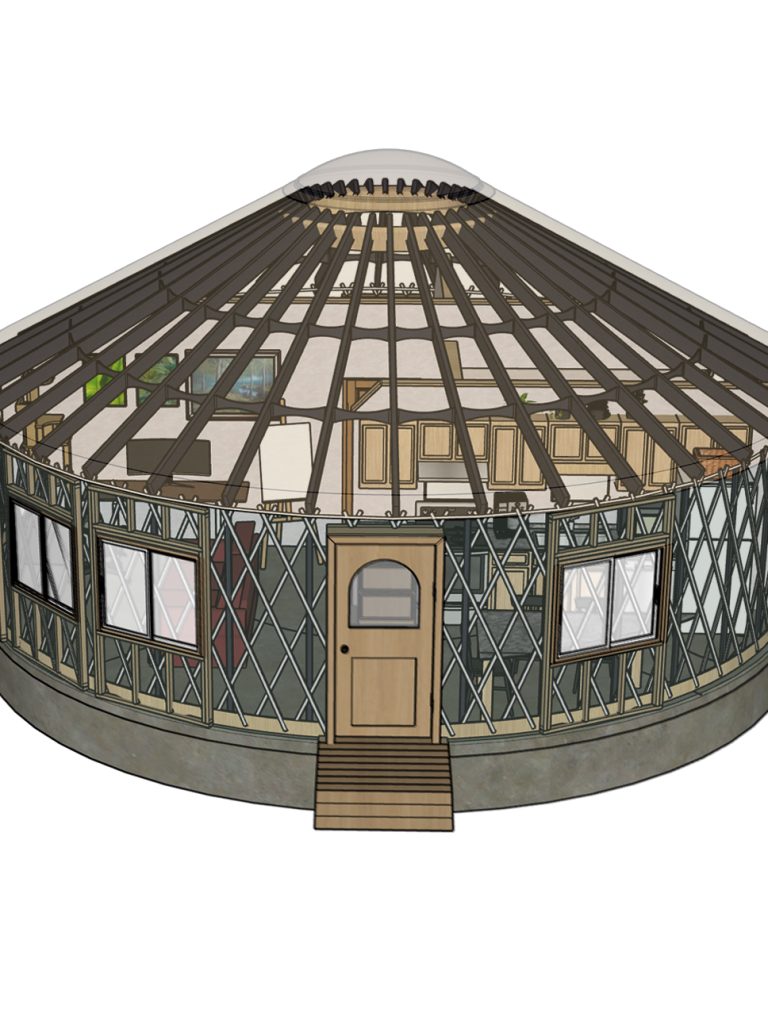
www.HartselHome.com - SM-Yurt-Sage-Green30ft-FPSF-Lattice-View

The Design

Site plans, floor plans, structural concepts, and interior ideas.
The Journey

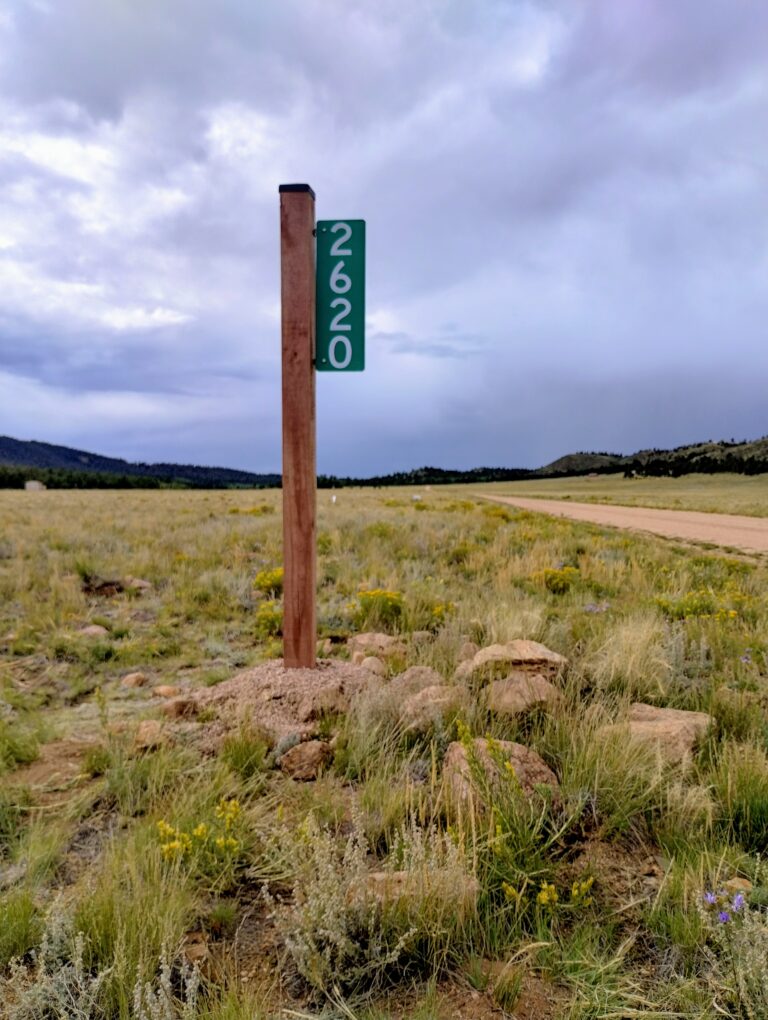
Milestones, construction updates, field journal, and project photos.